
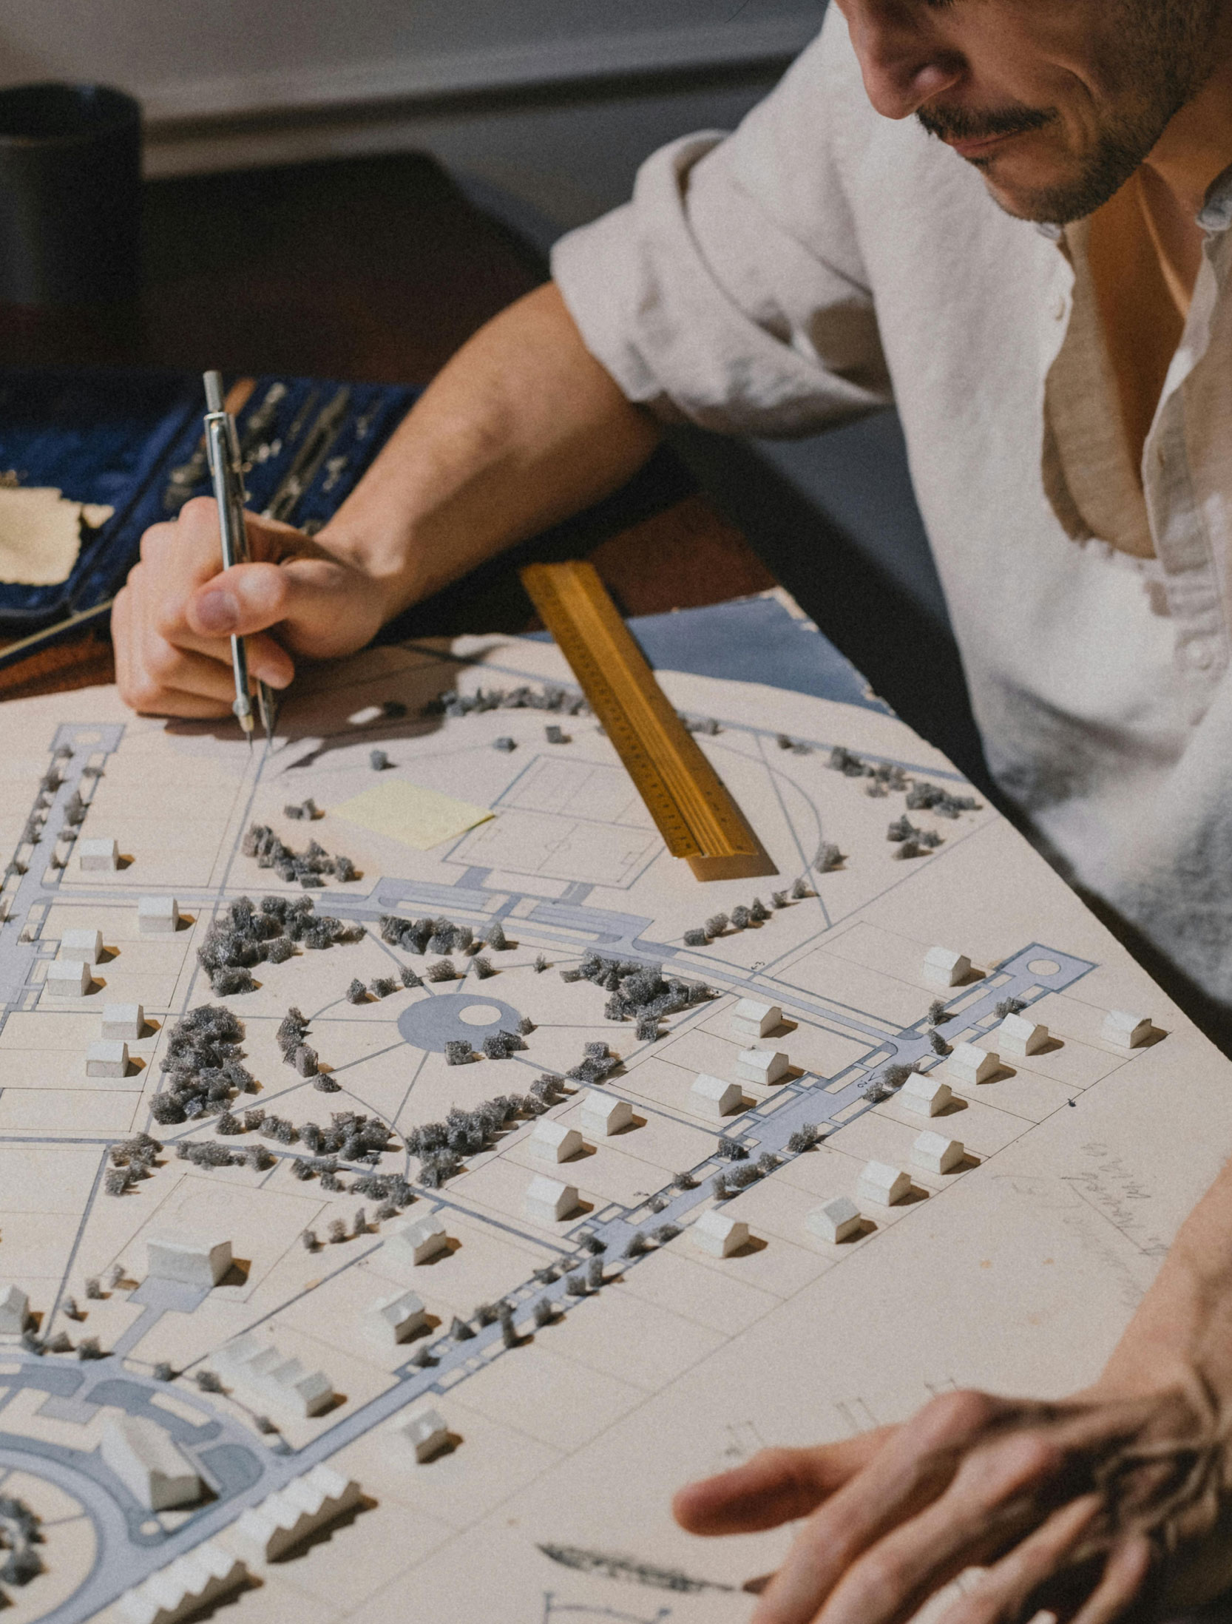
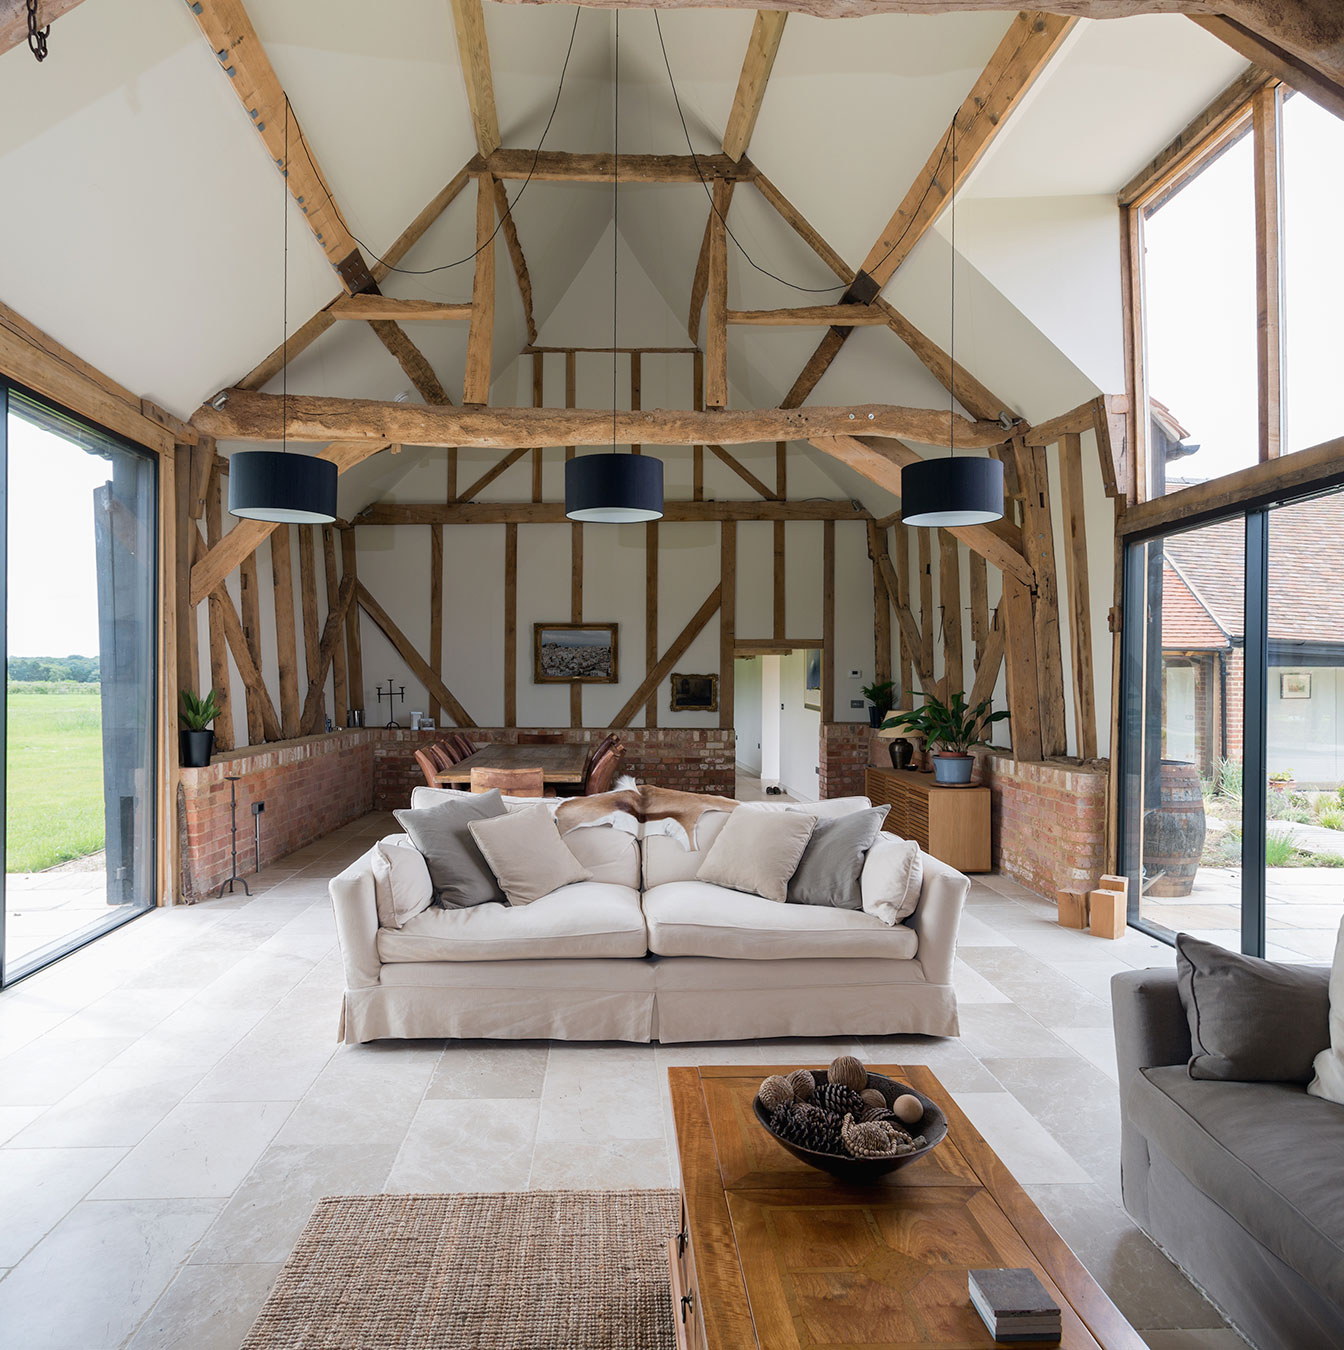
Taking care of the complexity
A clear process. One experienced team. Every stage managed.
Great architecture is about more than the final design. It’s about making hundreds of decisions along the way and ensuring each one moves you closer to the home or building you set out to create.
We follow the RIBA Plan of Work to give your project a clear and proven structure from the very beginning.
We listen, explore, design, coordinate and manage — bringing together planning, technical requirements, consultants and contractors while keeping you informed and involved throughout.
You’ll always understand where your project is, what happens next and who is responsible for making it happen.
A collaborative journey from first conversation to completion.
We listen
We explore
We design
We manage
We deliver
We follow the RIBA Plan on Work
A proven process, with you at the centre of it.
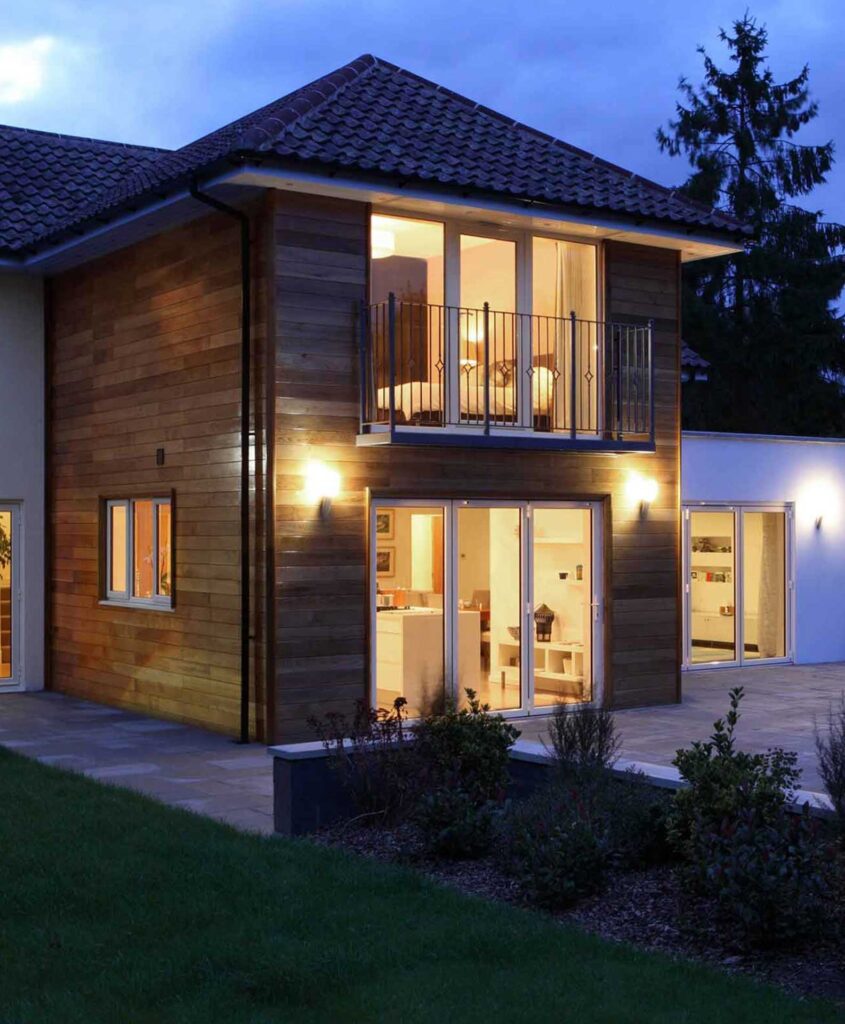
Following the RIBA Plan of Work gives every GRK project a recognised framework, but no two projects — and no two clients — are the same.
We adapt that process around your property, ambitions and the level of support you need, while maintaining a clear structure throughout.
Most importantly, you’re never simply handed from one stage to another. Our team understands the thinking and decisions behind your project and carries that knowledge forward as it develops.
That continuity means better communication, better-informed decisions and greater confidence from the first idea to the finished space.
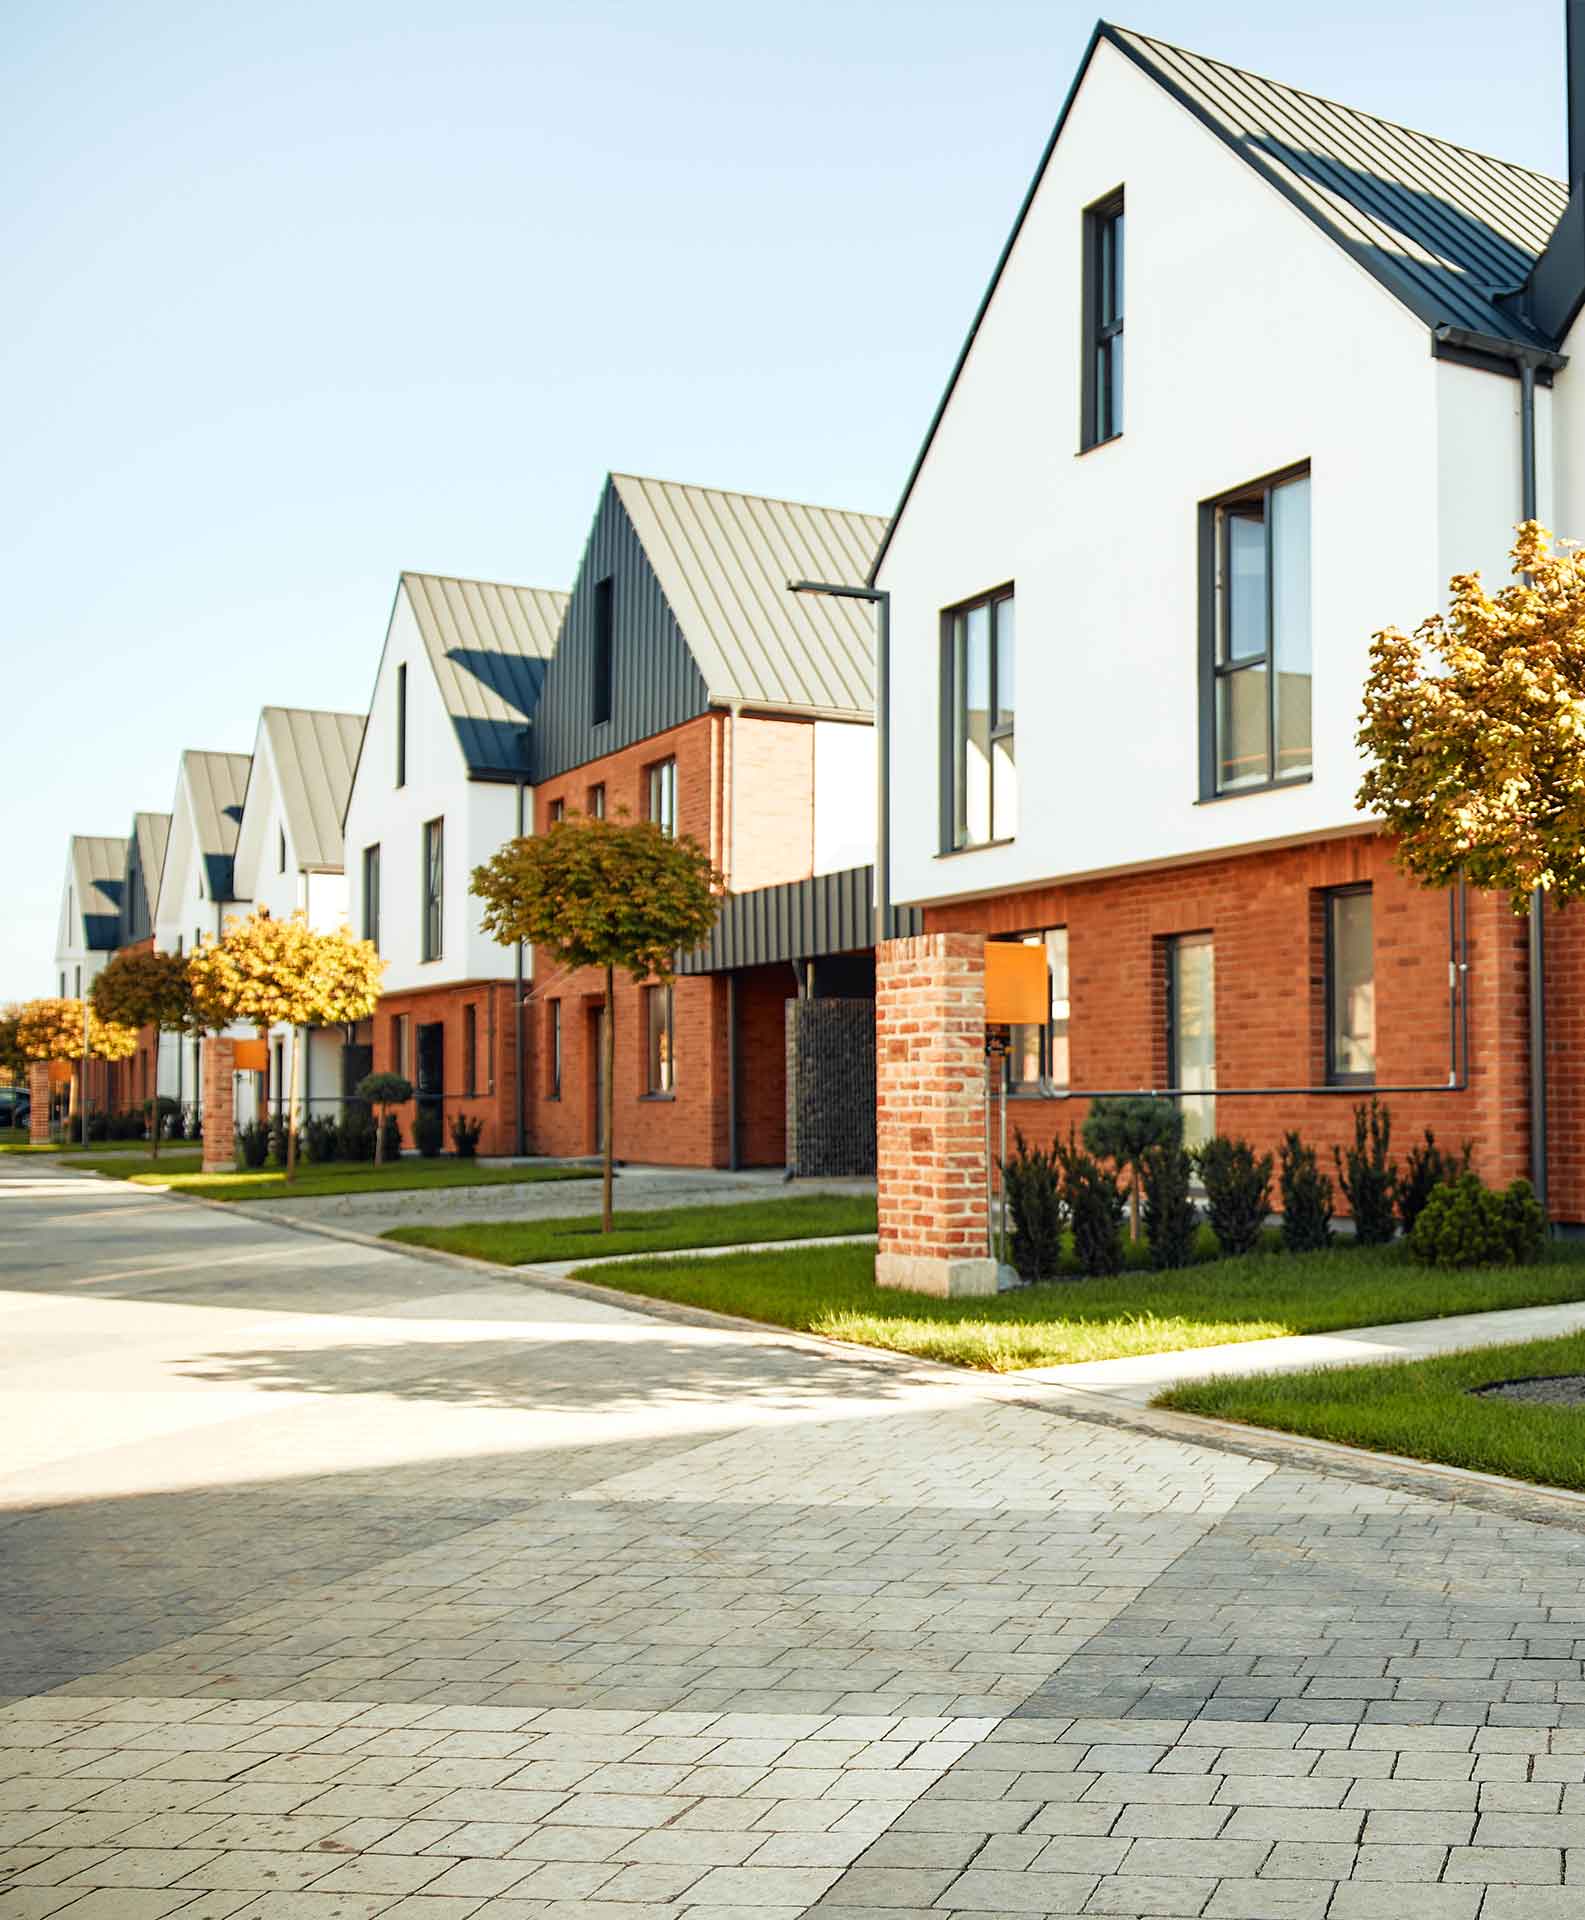
Our Process
From the first idea to life in your finished space.
Strategic Definition
Every project starts with understanding what you want to achieve.
We help you explore your needs, priorities, budget and risks, considering whether a building project is the best way to meet them before deciding how to proceed.
Preparation and Briefing
Together, we turn your ambitions into a clear project brief.
We help establish requirements, sustainability goals, budget and programme. Site information, surveys and feasibility studies test whether your aspirations can be accommodated and identify what the project needs to move forward.
Concept Design
Your ideas begin to take architectural form.
We develop the design concept around your brief, considering space, character and how the building will work. Early engineering input and cost advice help shape a proposal for your review and approval.
Spatial Coordination
We develop and test the agreed concept in greater detail.
Architecture, structure and building services are coordinated, with costs reviewed alongside the design. Planning applications are generally submitted at the end of this stage, supported by the appropriate information.
Technical Design
The coordinated design becomes detailed information for manufacture and construction.
We prepare architectural drawings and specifications, integrating engineering and specialist design information. Building Regulations submissions are progressed, with tendering and contractor appointments timed to suit the project’s procurement route.
Manufacturing and Construction
The contractor brings the design to life.
Our agreed role can include inspecting work, responding to site queries and administering the building contract. Construction, commissioning and preparation of handover information progress towards practical completion.
Handover
The building is handed over and aftercare begins.
Within our agreed appointment, we support the transition into occupation, help address defects and review project performance. This stage also covers the steps needed to conclude the building contract.
Use
The building’s life continues beyond completion.
Beginning alongside handover, this stage covers ongoing operation, maintenance and performance. Where commissioned, we can help review how the spaces work in practice and whether the project’s intended outcomes have been achieved.