Commercial new build architects that turn your ambitions into spaces built for business.
We combine thoughtful design with commercial understanding to create buildings that work for your business — balancing operational needs, budget and long-term value while guiding your project from first ideas through to completion.
New build developers need more than designs, they need certainty. We provide strategic, value-driven architecture & planning that streamlines delivery, reduces risk, and builds lasting assets.
Empty Plots. Full Potential.
Design & planning that deliver value, not just planning permission.
With new-builds, every decision matters. There’s no existing structure to work around, but that freedom comes with pressure to get it right from the start. As planning and design architects, that spcecilise in new developments, we don’t just aim for planning approval, we design with long-term value in mind.
We look beyond compliance to create developments that work harder: optimising layouts, balancing density with liveability, and future-proofing assets for evolving needs. Every element, from massing to unit mix is shaped by the site and driven by your commercial goals.
Whether you’re pursuing residential, mixed-use, or larger schemes, we bring planning insight and technical design together under one roof, so you can move forward with confidence, clarity, and a plan that holds up all the way to delivery.
End-to-end planning & design support with a integrated team.
Designing a new-build scheme from the ground up is full of moving parts—but with the right team, it doesn’t have to feel overwhelming. We manage every stage of the process under one roof, combining smart strategy with precise technical delivery to keep your project clear, focused, and firmly on track.
From the earliest appraisals to detailed design packages, our in-house team works collaboratively to simplify complexity and reduce risk. We help you make informed decisions faster, navigate planning with confidence, and move seamlessly from drawings to delivery—always with your commercial objectives front and centre.
How we help with new-builds:
Site appraisals and feasibility studies
Strategic planning advice and submission
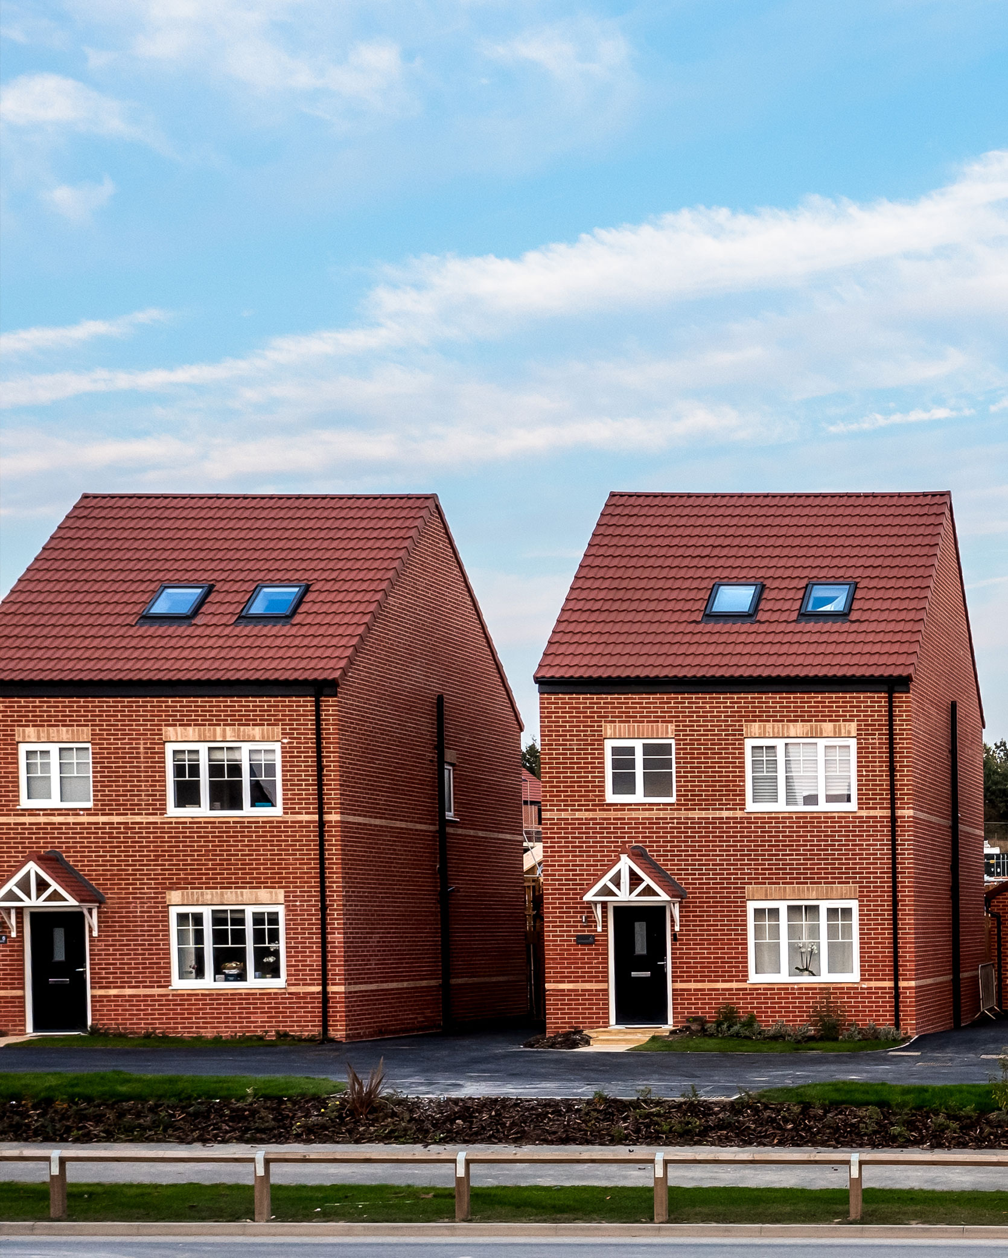
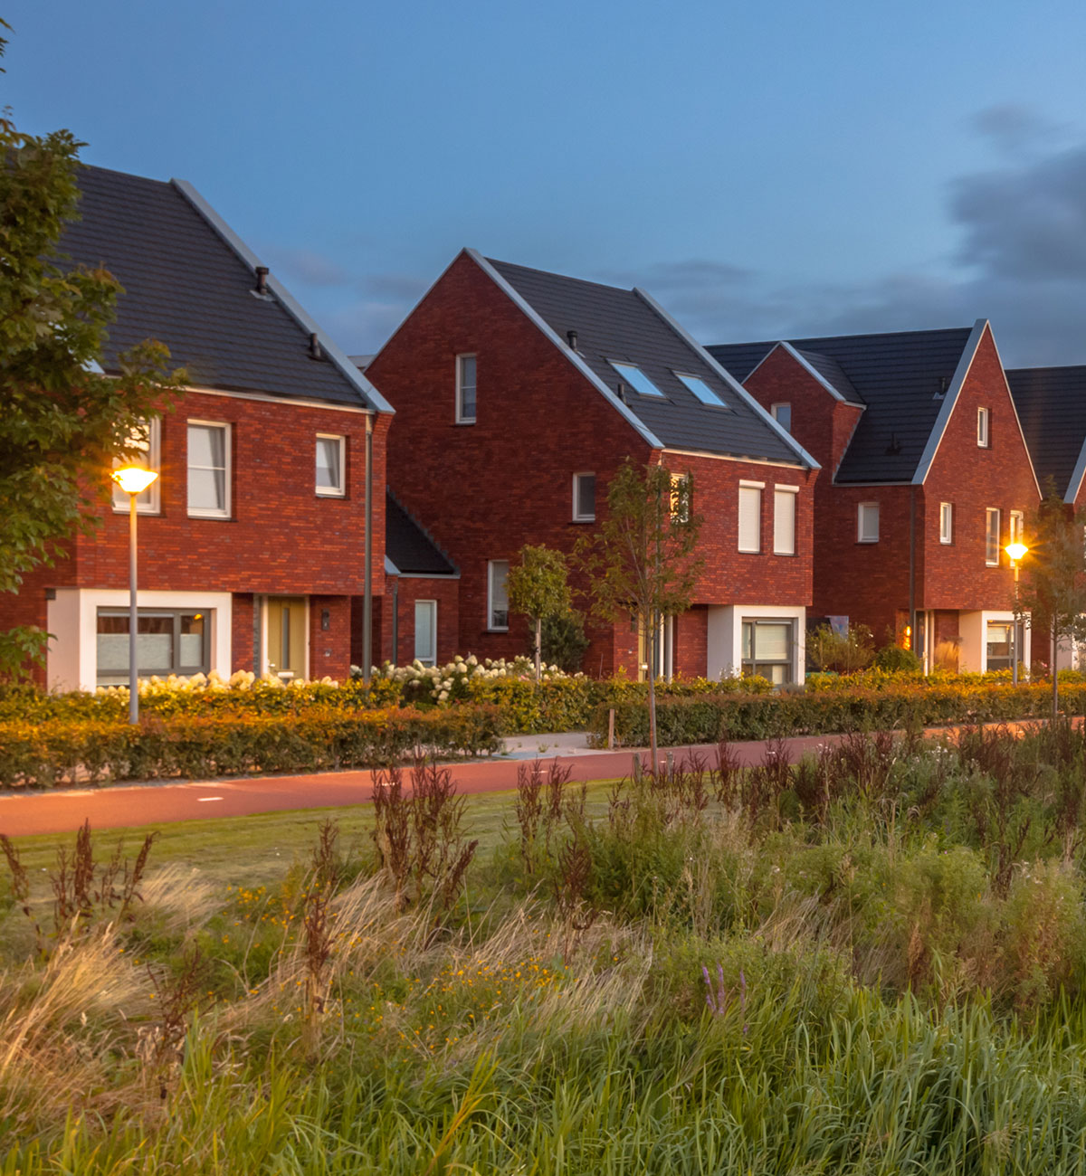
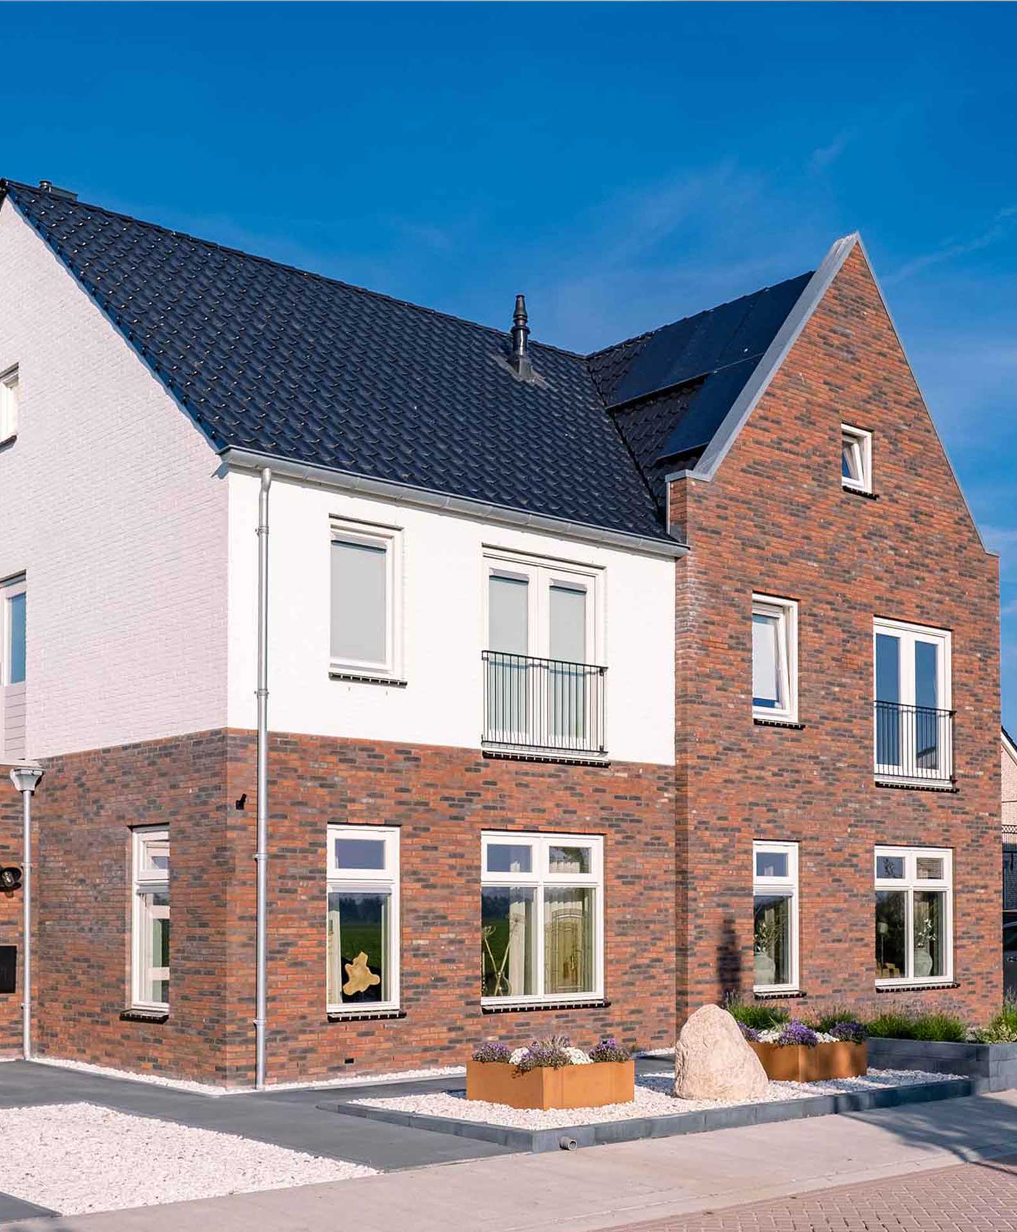
Design for residential and mixed-use schemes
Massing, layout, and unit mix optimisation
Full planning applications and supporting documents
Technical design and Building Regulations drawings
New-builds are a blank canvas, but real success takes more than great design. We don’t just draw schemes, we help shape the commercial story behind your development project.
Our multidisciplinary team works as one, handling everything from early feasibility and planning strategy to detailed design and technical delivery. Whether you’re building residential units, mixed-use schemes, or large-scale housing developments, we move fast to unlock potential, navigate policy, and deliver proposals that meet both market demand and commercial targets.
No handovers. No delays. Just joined-up thinking from start to finish.
This isn’t about getting a scheme through planning at any cost, it’s about designing intelligently from the outset. We strike the right balance between design quality, planning efficiency, and long-term value, making every square metre work harder.