From an inherited bungalow to a new beginning, revealing the potential of a Christchurch plot.
A future worth imagining, turning untapped potential into a consented home at Watermead
The brief
Watermead was a probate property with an ageing bungalow and an opportunity to make more of its residential plot. The brief was to secure planning permission for a replacement family home, helping the client realise the site’s value through a sale without taking on construction.
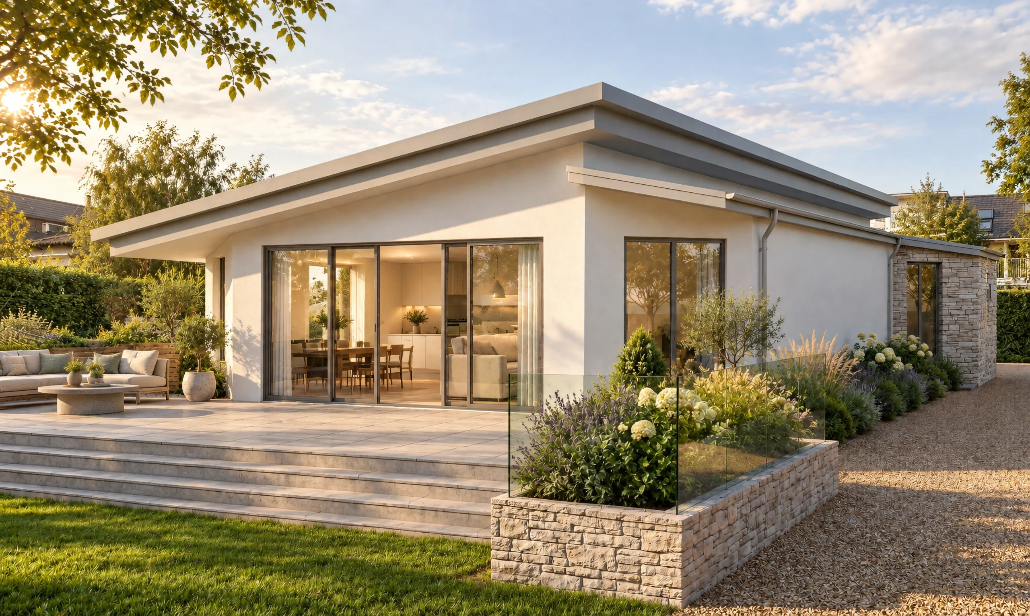
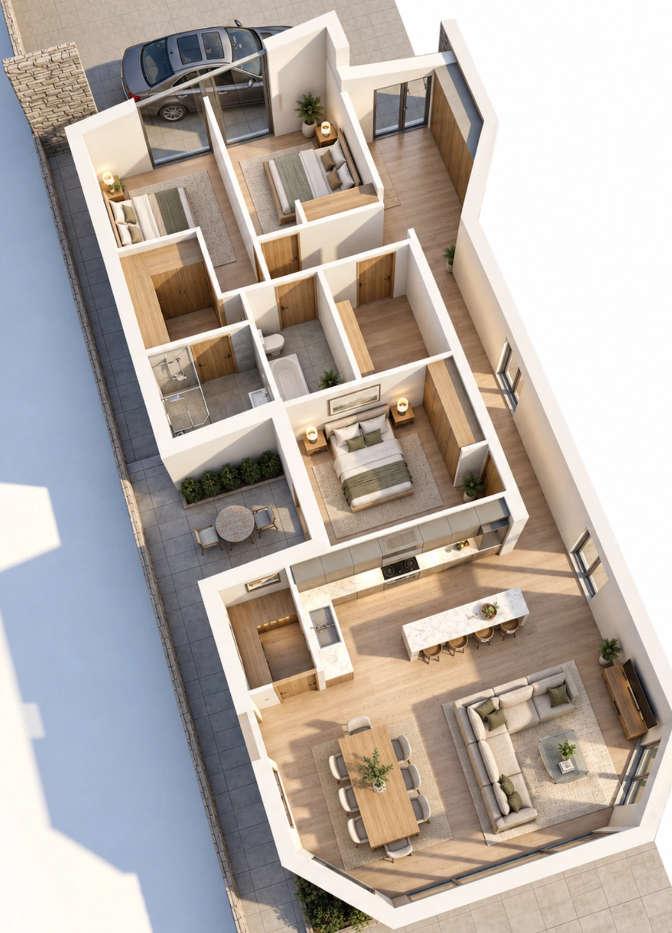
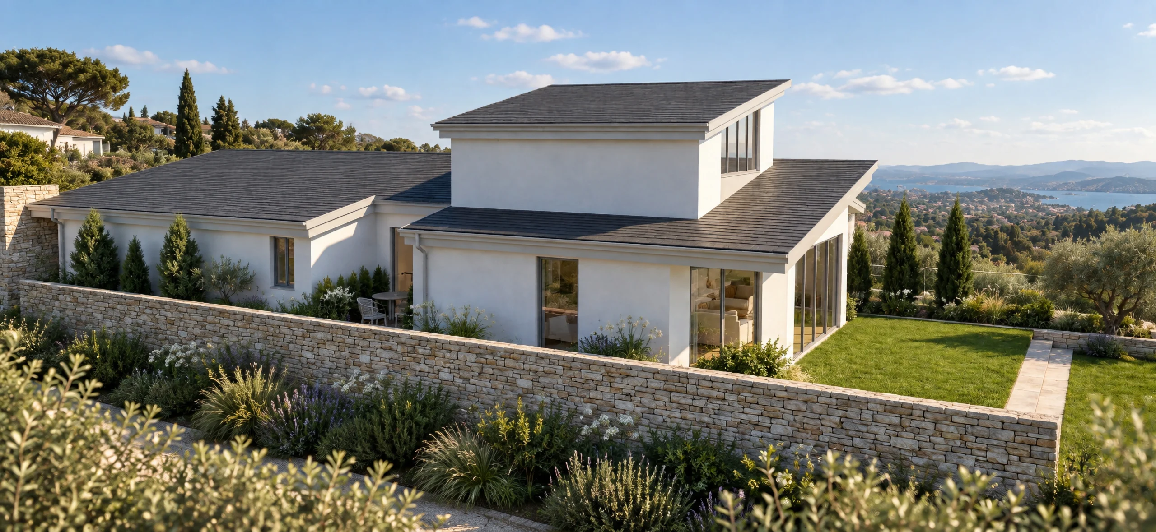
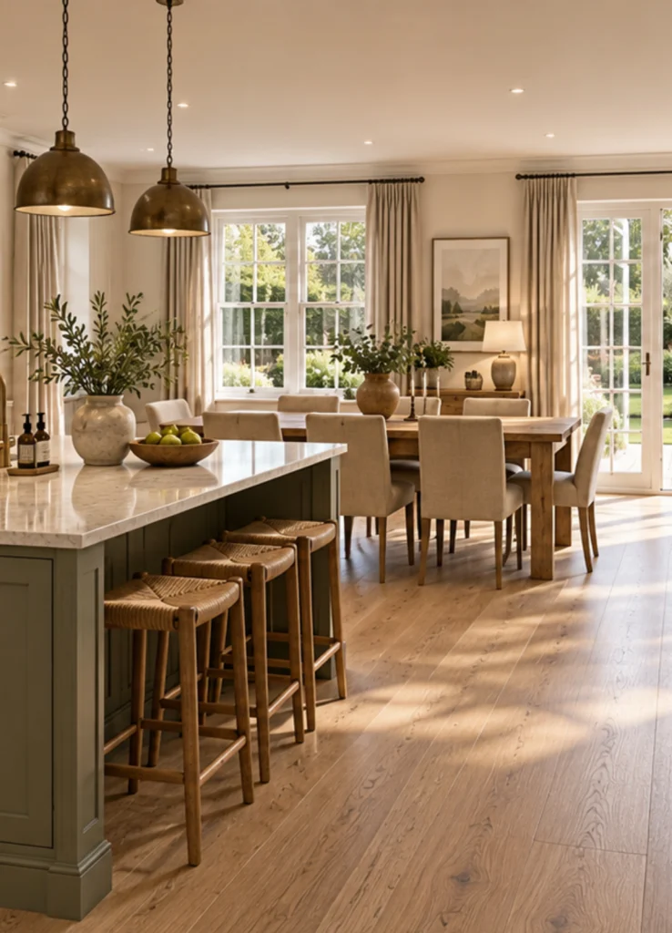
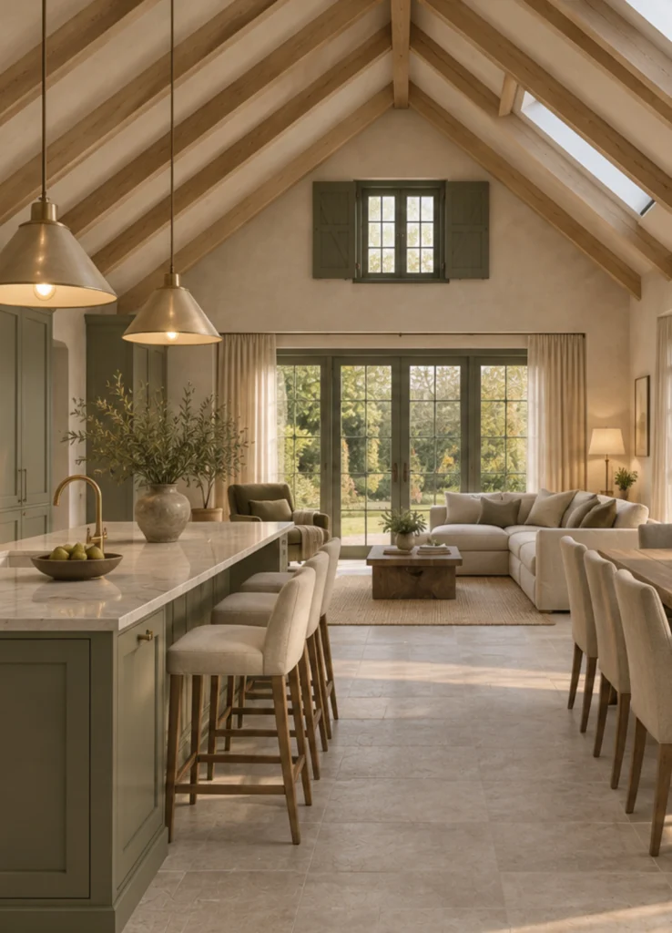
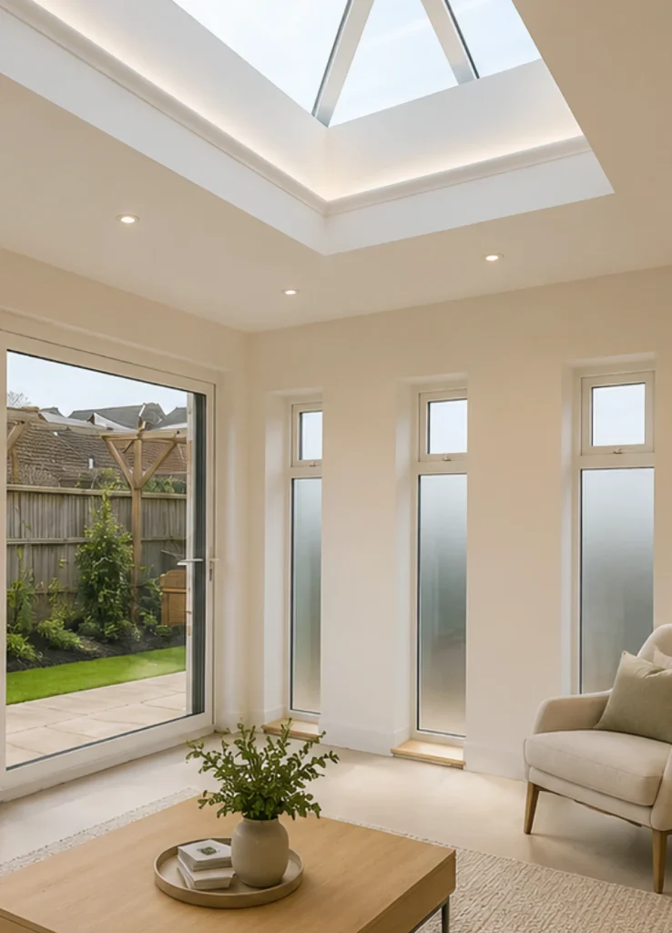
Following an assessment of the property, a new dwelling offered greater freedom than extending or refurbishing the existing bungalow. The proposed design brings together generous kitchen, dining and living spaces, balanced with quieter rooms, practical storage and well-proportioned bedrooms.
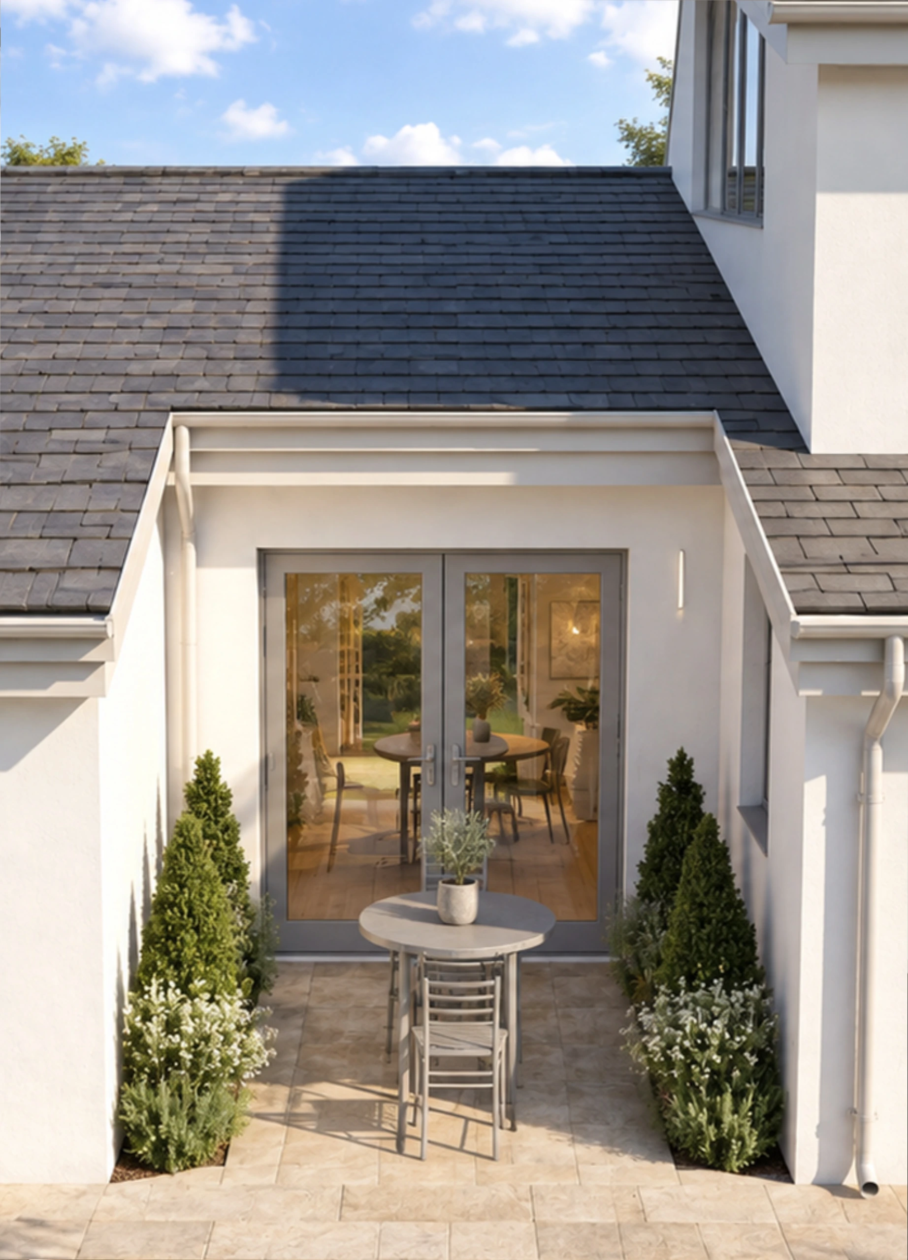
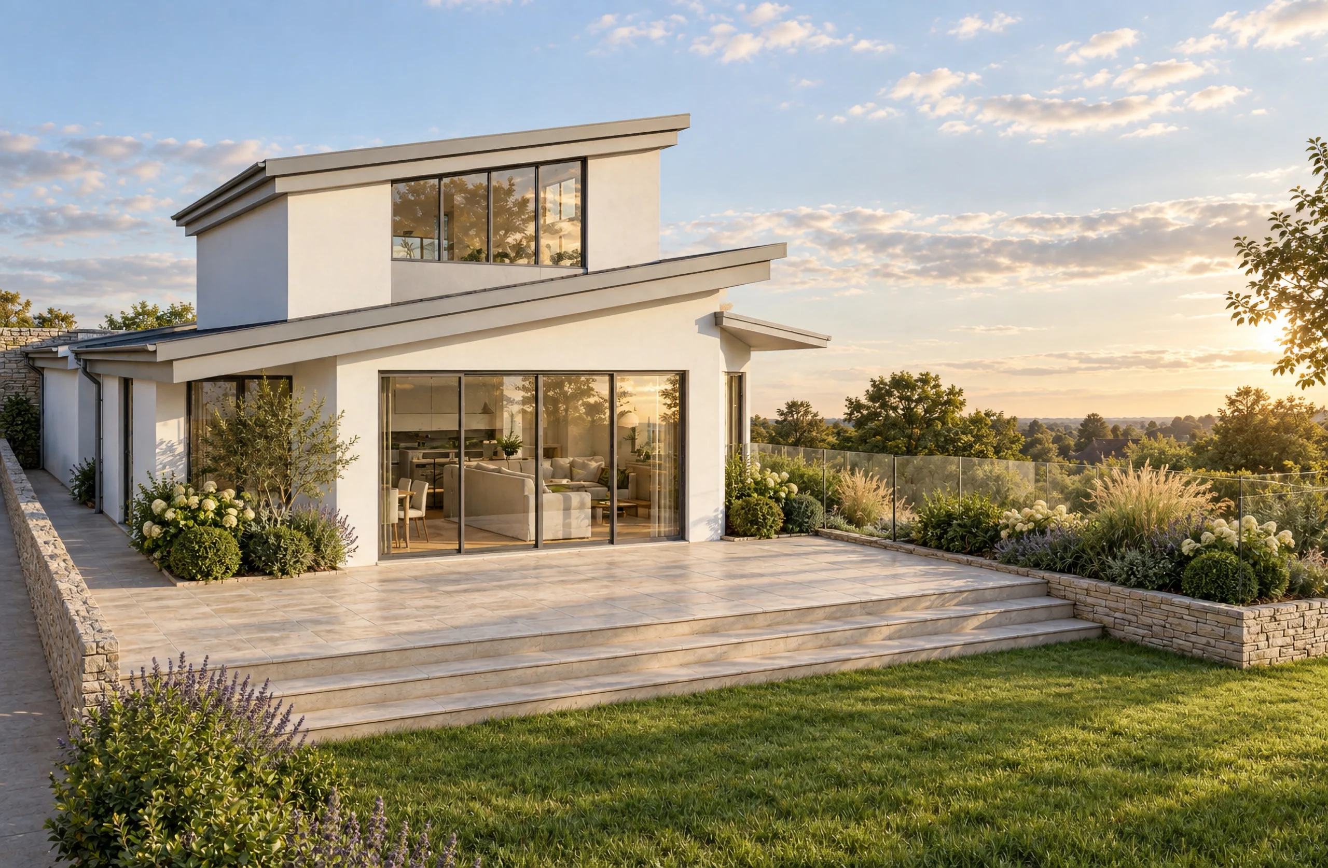
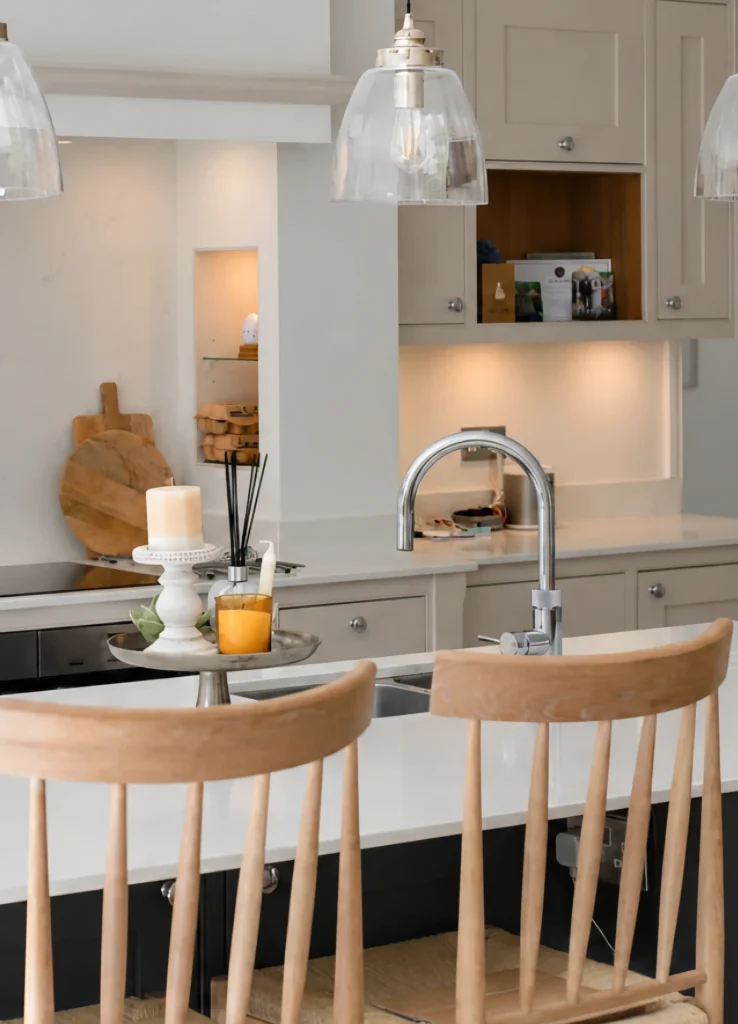
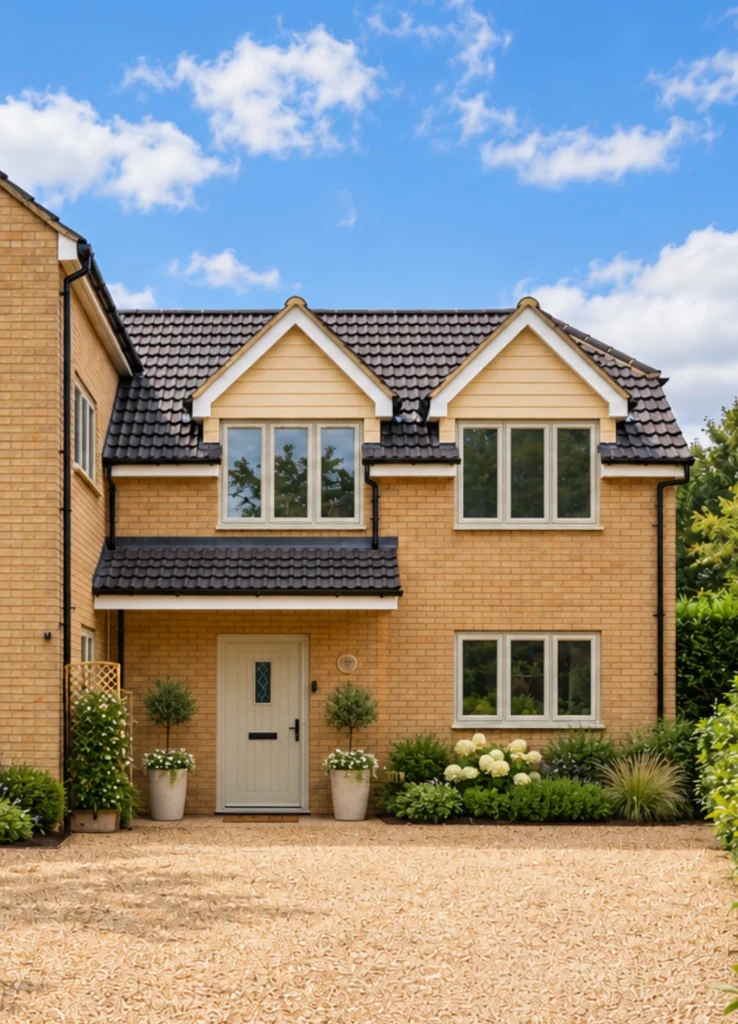
The home’s form, roofline and entrance create a cohesive architectural identity, carefully considered alongside neighbouring privacy, outlook and the surrounding street. Interior visualisations convey the warmth and character of the proposed spaces, helping prospective purchasers imagine the home beyond the planning drawings.
Planning permission was secured through BCP Council, allowing the client to sell with a defined development opportunity and an uplift in value. The project demonstrates how thoughtful design and a clear planning strategy can make a meaningful difference before construction begins.
Scope of Work
Site assessment, replacement dwelling design and architectural visualisations. Planning strategy, application preparation and coordination with BCP Council to secure permission for demolition of the existing bungalow and construction of a new family home.
A clear vision gave buyers more than a plot to consider—it offered the possibility of a home. With permission in place and the design brought to life through visualisations, the client could move forward with the sale and pass that opportunity on.