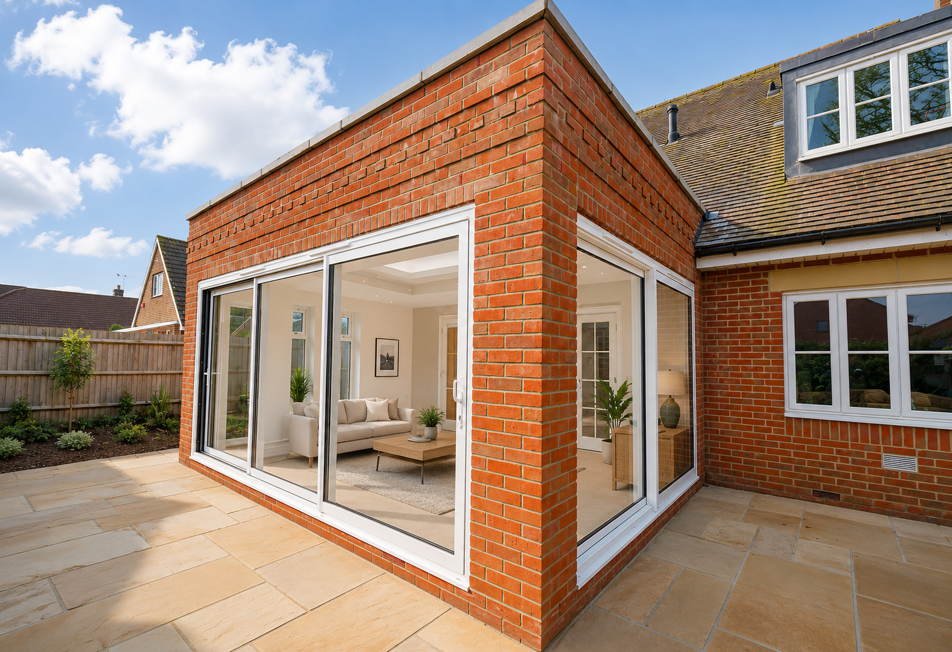
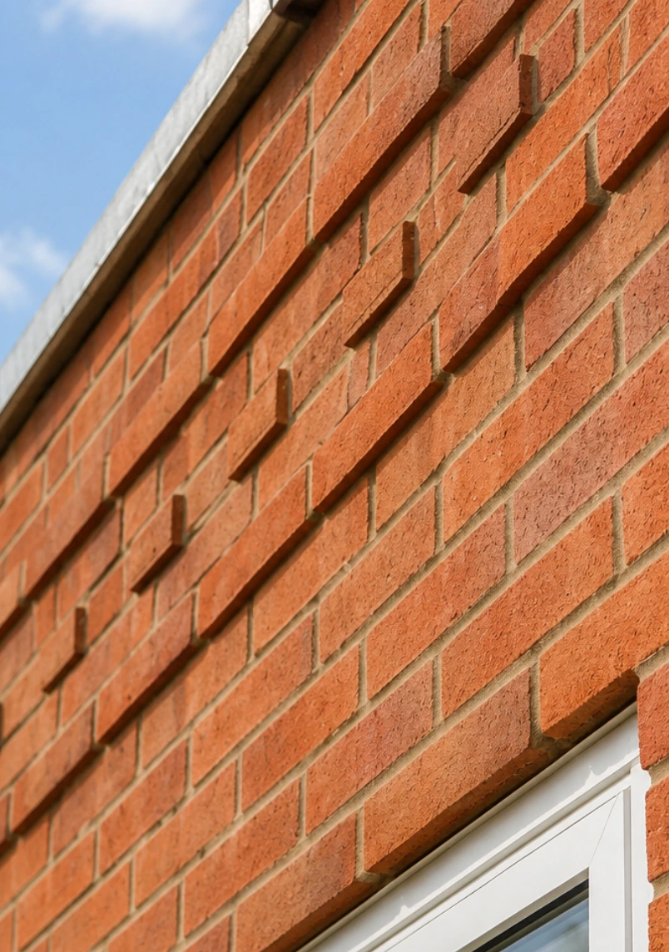
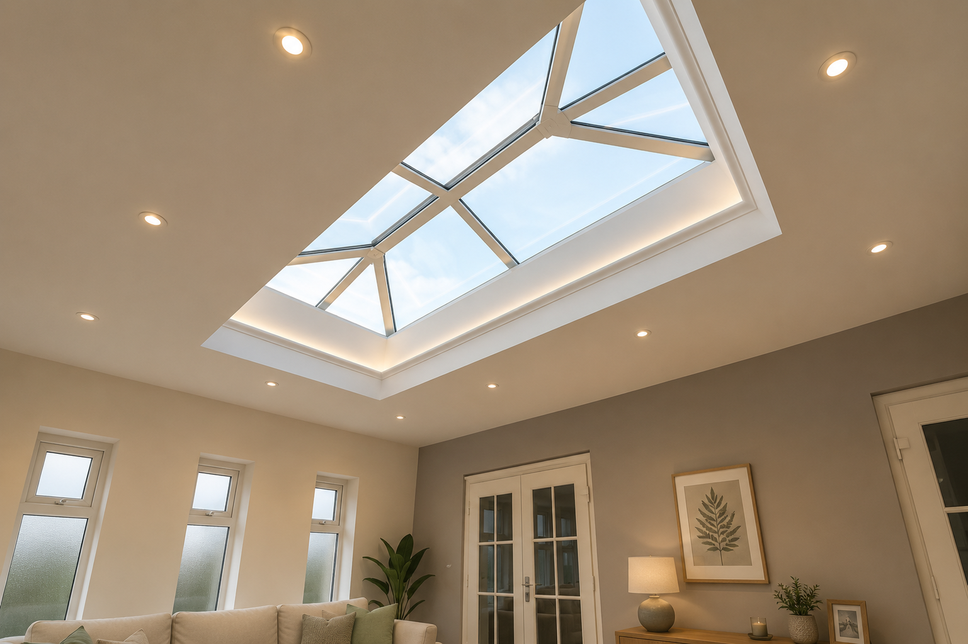
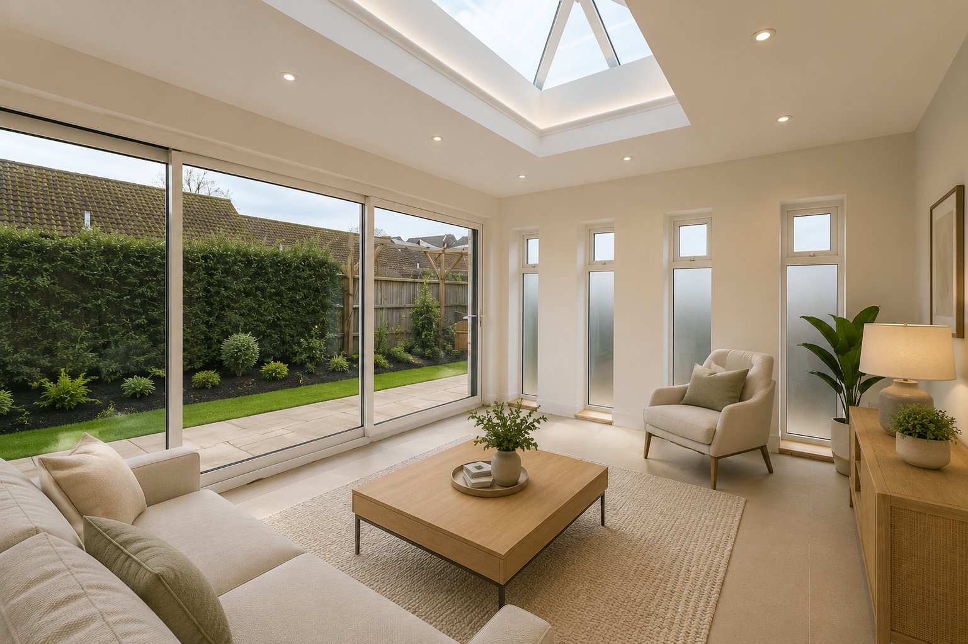
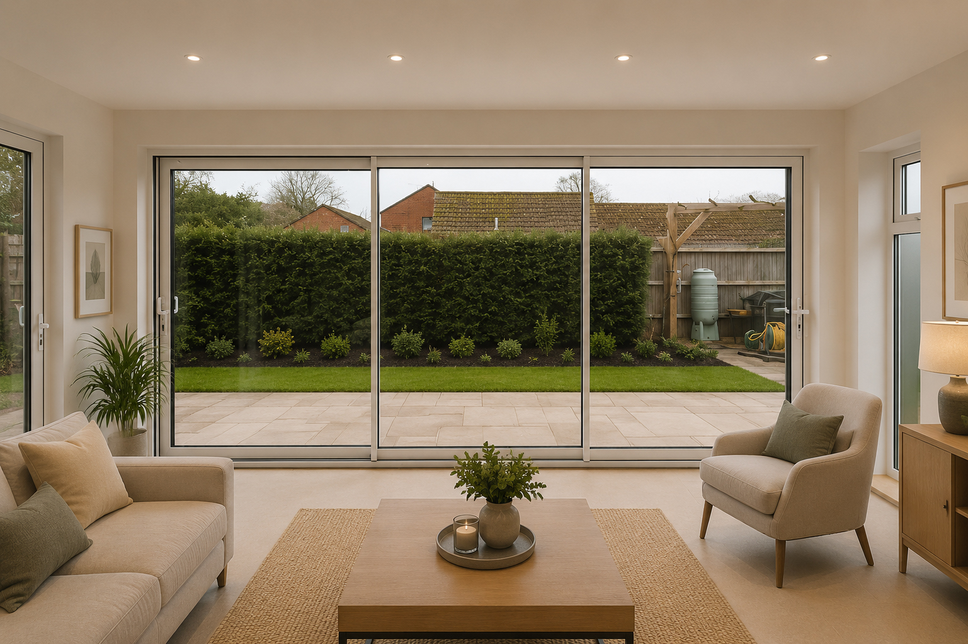
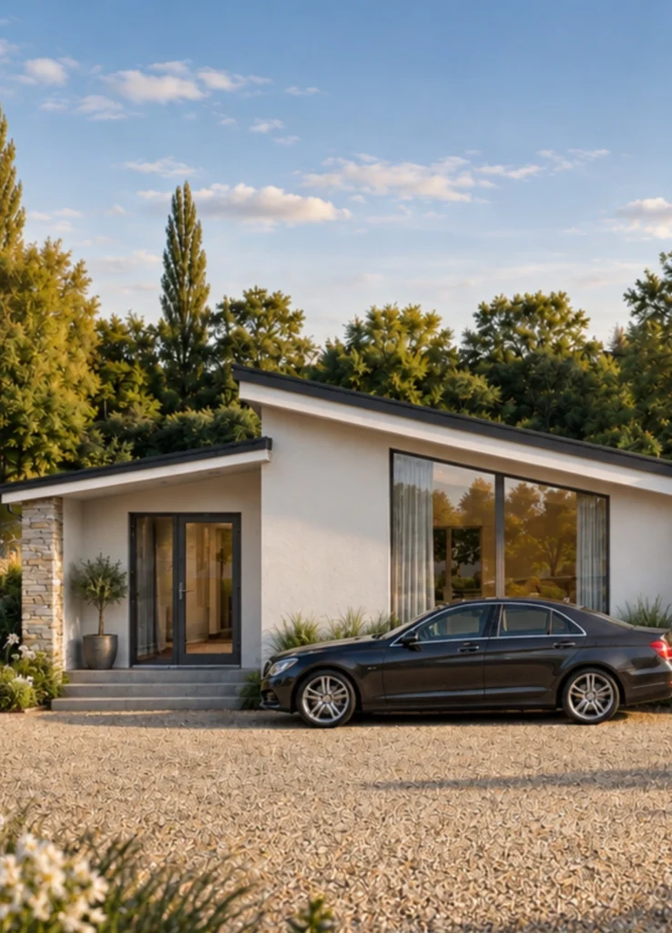
A peaceful garden retreat in Denmead, made for slow mornings and evenings with friends.
A home to grow into, gather in and make memories, in the heart of Kingsley.
The brief
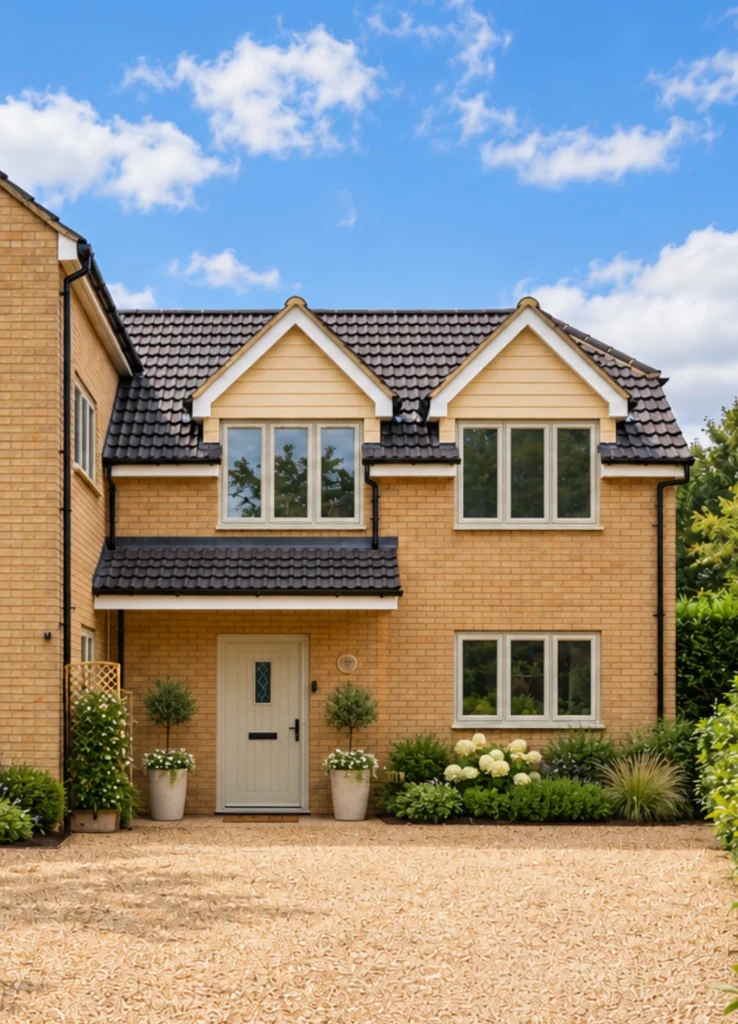
This Hampshire home offered the opportunity to turn underused space into practical, welcoming rooms for a growing family. The brief combined a two-storey side extension, garage conversion and internal reconfiguration to create more space, improve everyday routines and accommodate changing needs.
The proposals transform the existing double garage into a secondary entrance with a boot room, utility area and WC/shower room. Designed around muddy boots, dog walks and busy arrivals, these spaces help keep the main living areas calm and uncluttered.
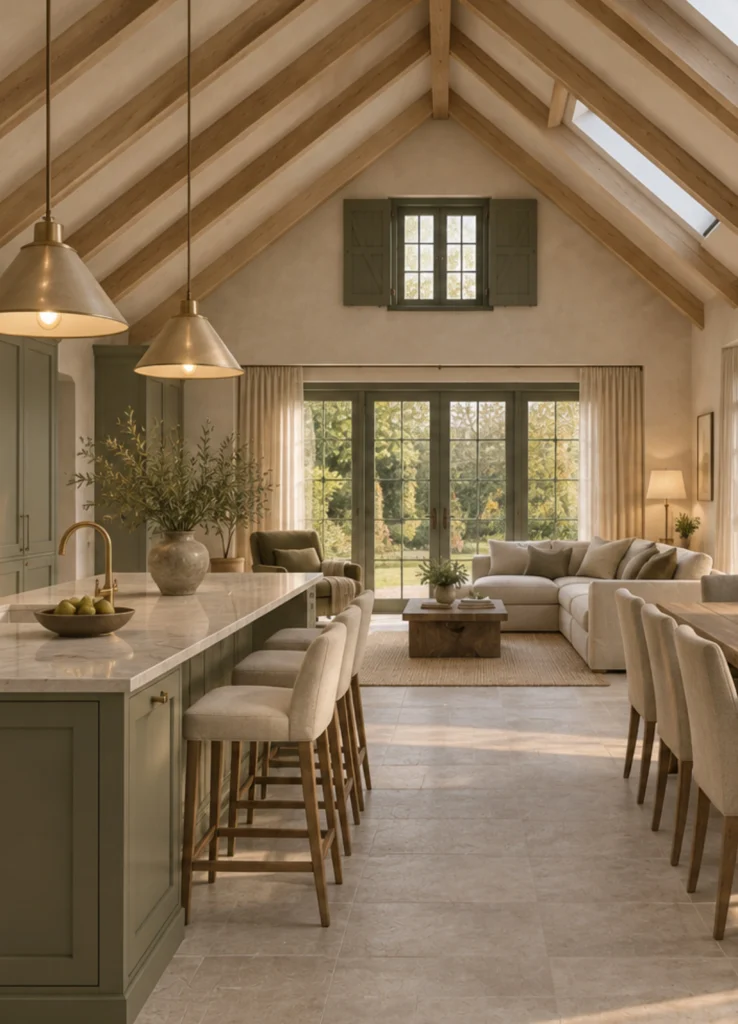
Above, the extension provides two additional bedrooms, with the opportunity to create a principal suite with a dressing room and en suite. Vaulted ceilings and exposed timbers introduce warmth and character, while alternative access arrangements explore the potential for a more independent, annexe-style space in the future.
A measured survey, 3D modelling and solar study informed the design, alongside consideration of landscaping, drainage and neighbouring privacy. Planning coordination and early contractor feedback helped balance the family’s ambitions with practical construction and budget considerations.
Scope of Work
Measured survey, 3D modelling, solar study and architectural design for a two-storey extension, garage conversion and internal alterations. Planning application preparation and coordination, liaison with East Hampshire District Council, and early contractor consultation on costs and buildability.
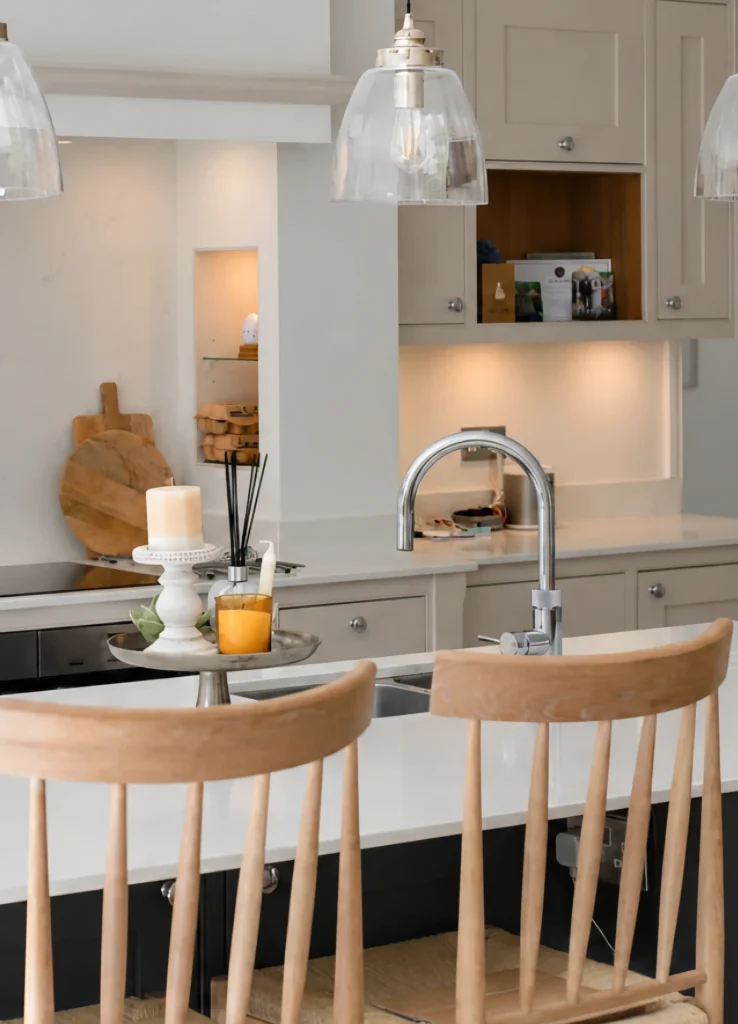
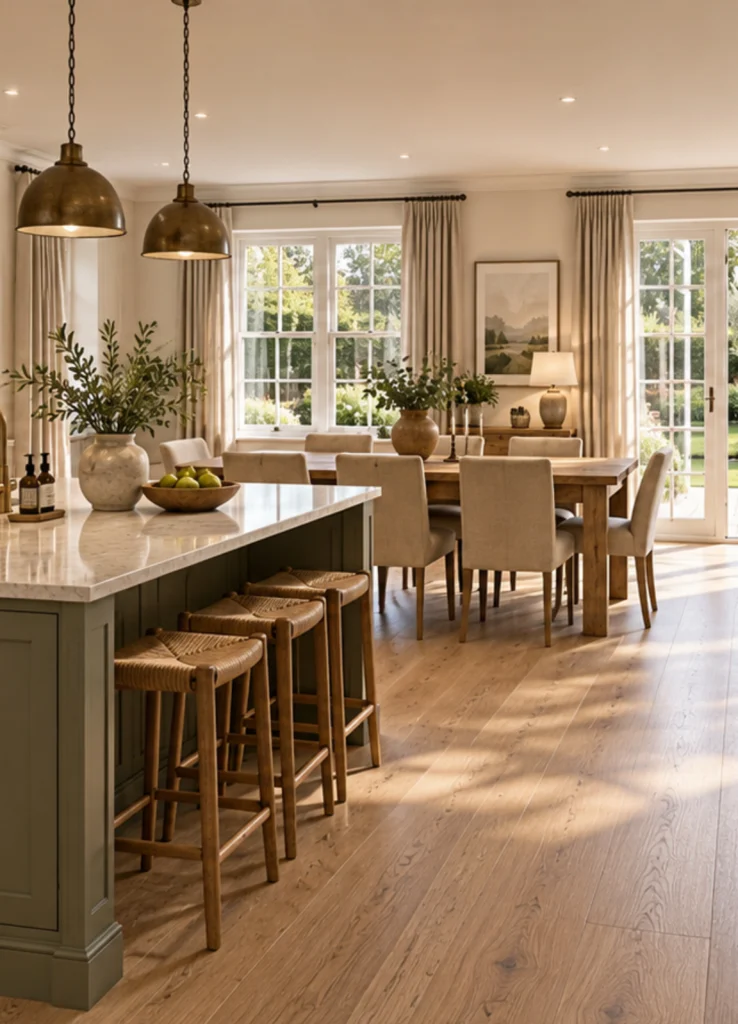
Natural timber, vaulted ceilings and clearly defined rooms give the proposals a warm, welcoming character. From a practical place to leave muddy boots to quieter spaces upstairs, every change is shaped around making family life more comfortable.