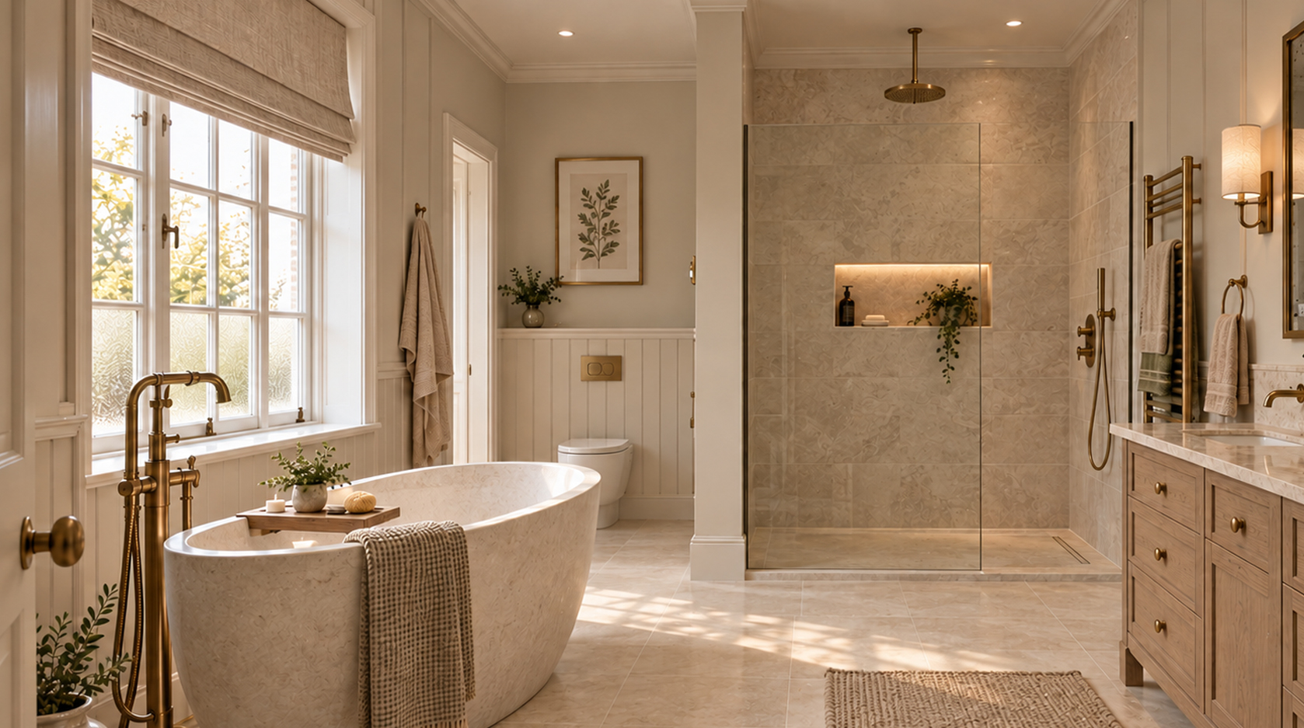
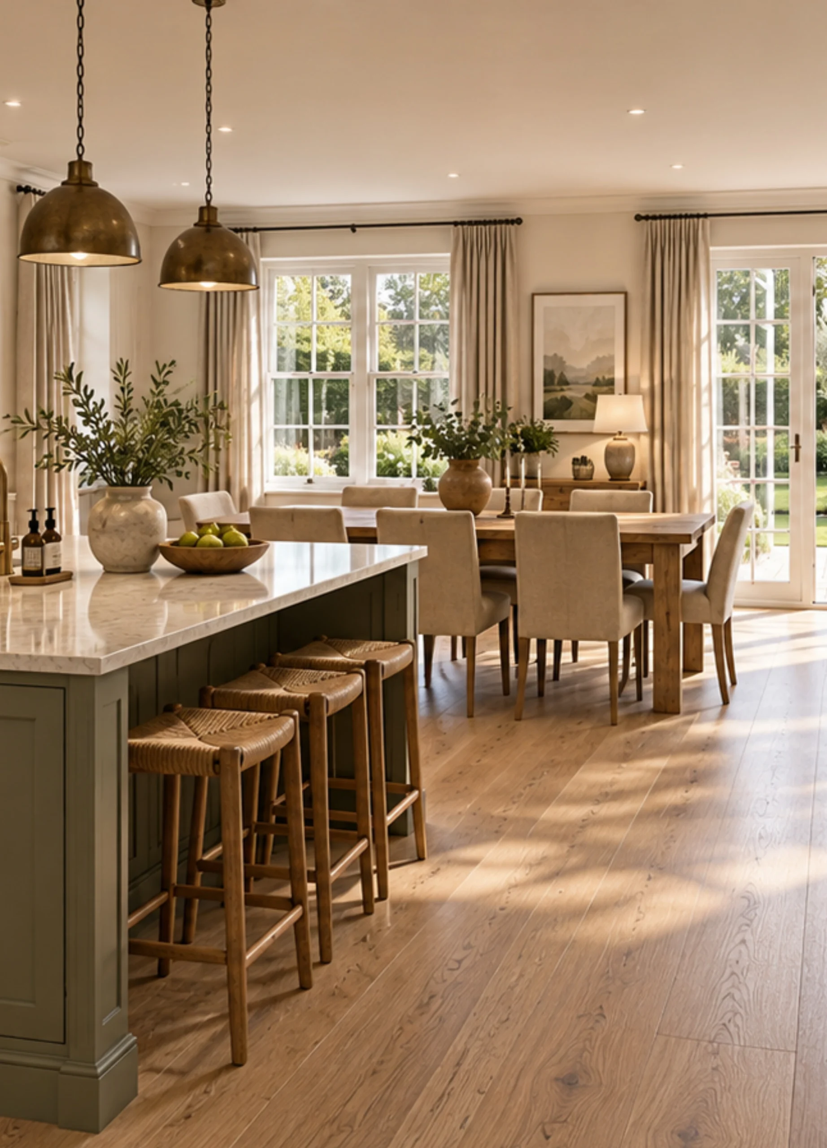
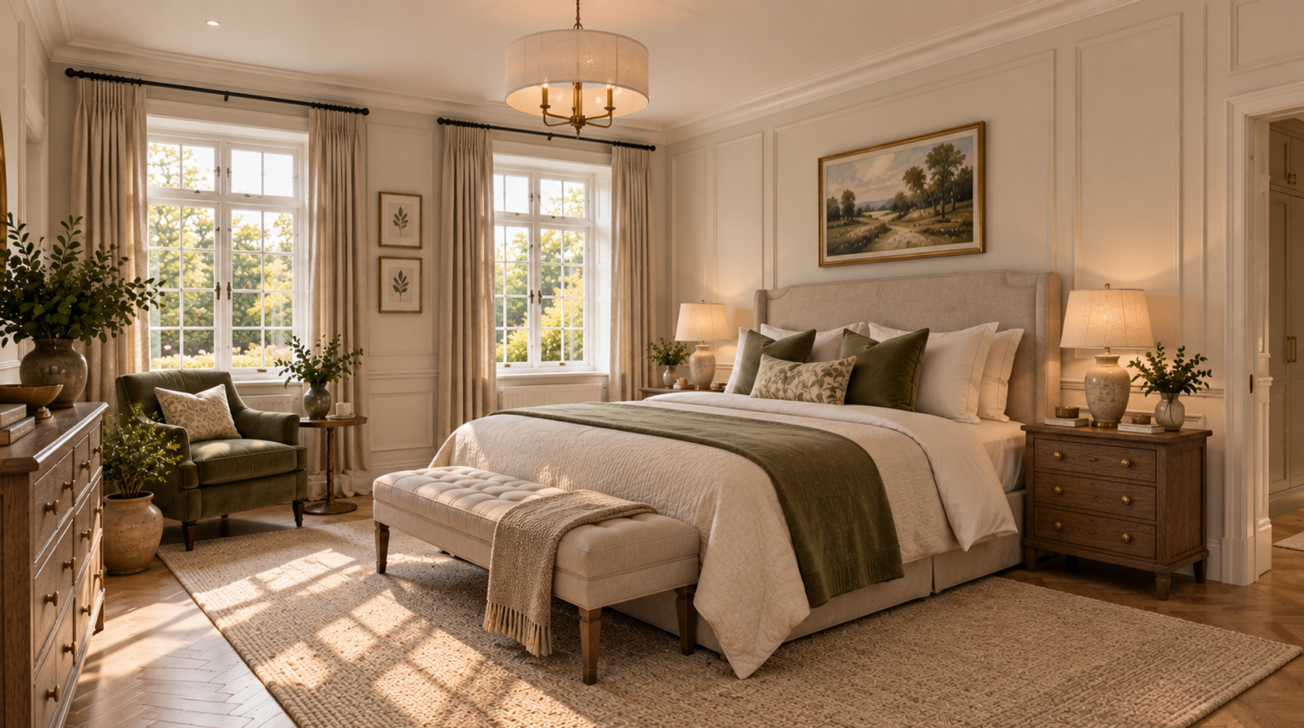
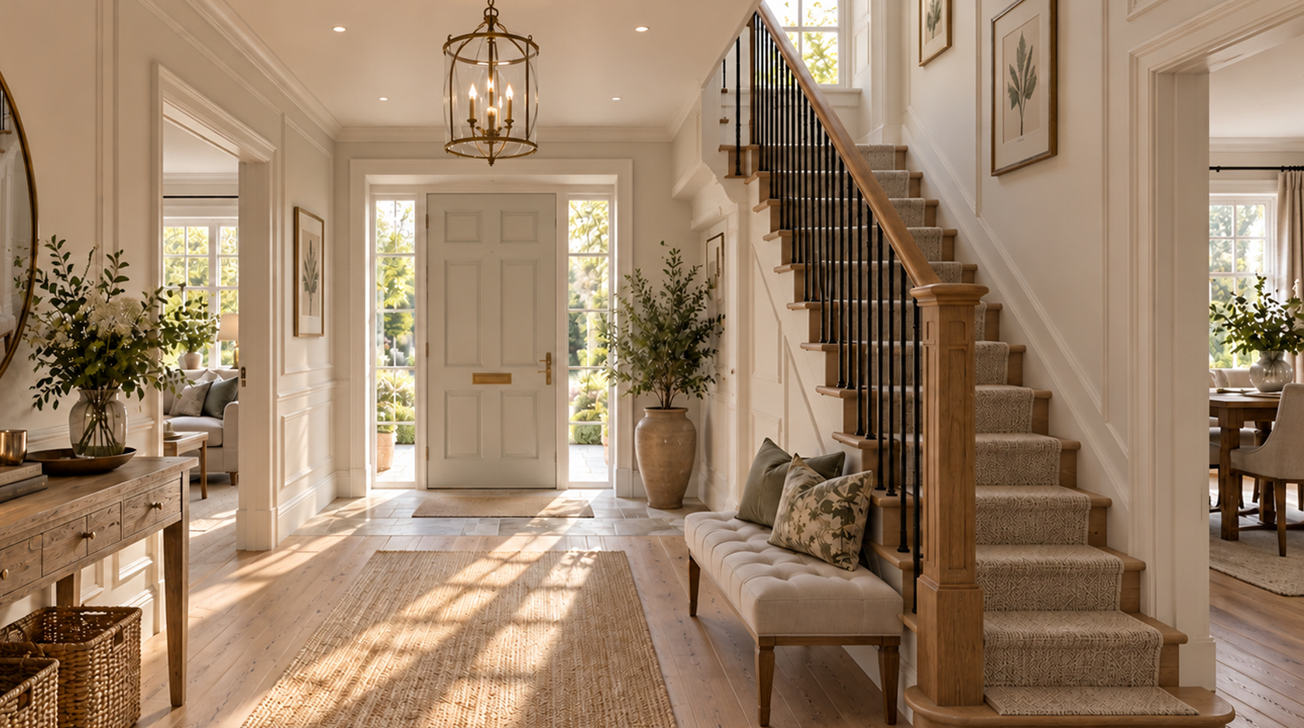
Overlooking Cricket Green, a home reimagined for family gatherings and quiet moments
The brief
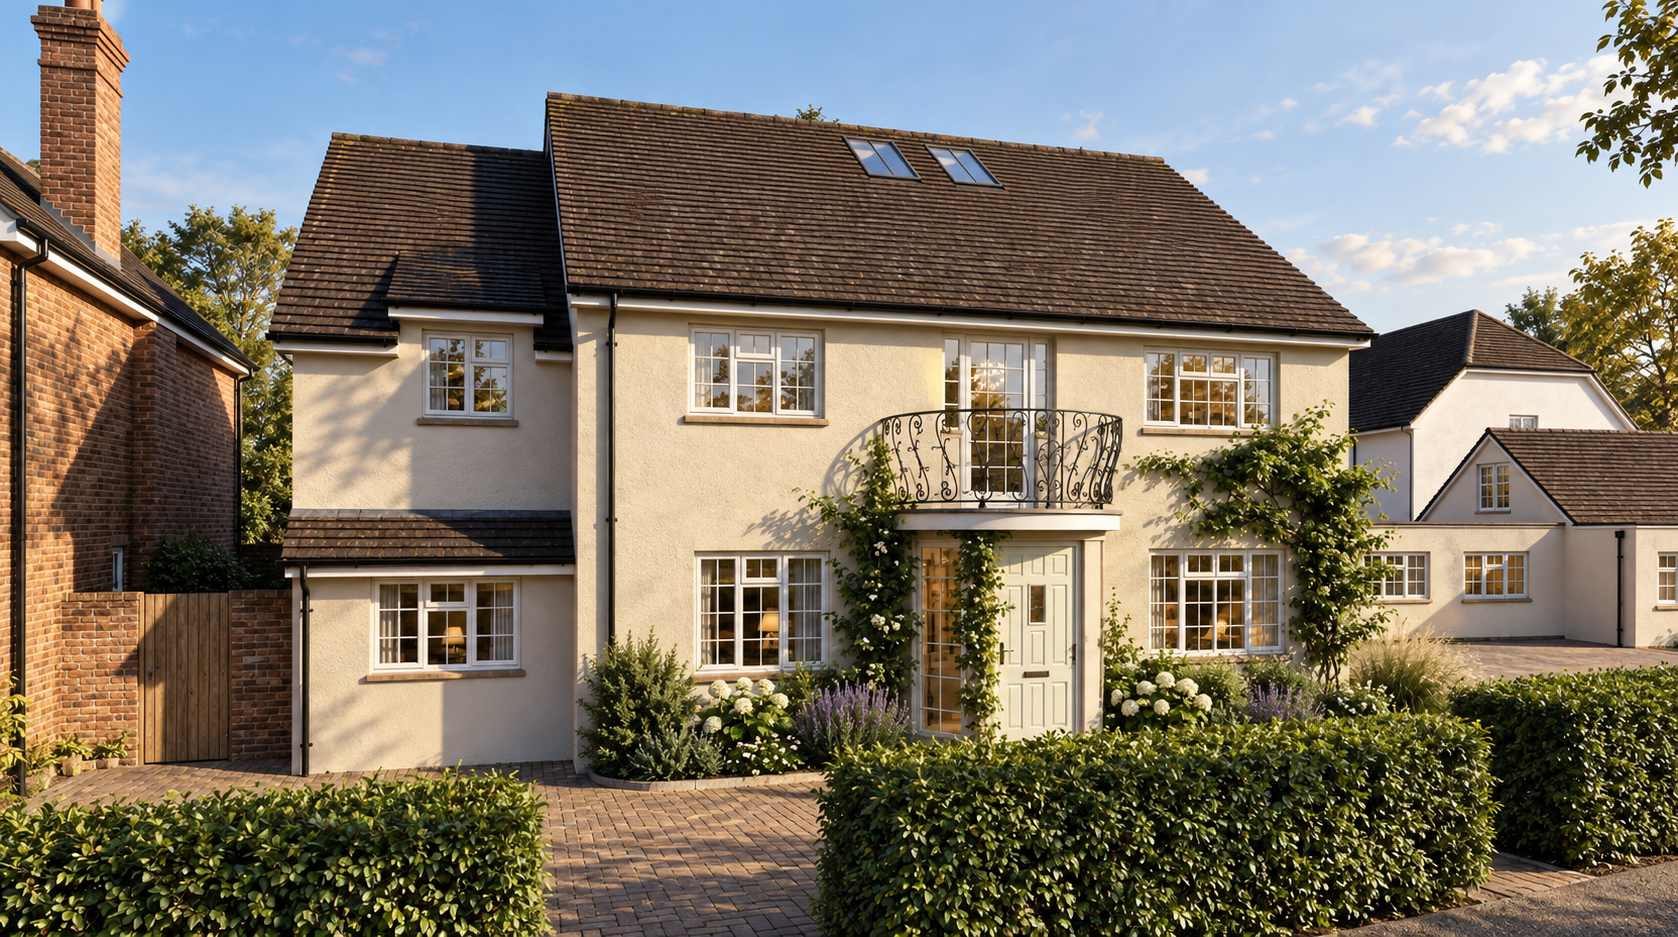
Cricket Green House enjoys a prominent position in the heart of Hartley Wintney’s conservation area. The brief was to create a more comfortable, practical family home while preserving the character that connects it to its historic surroundings.
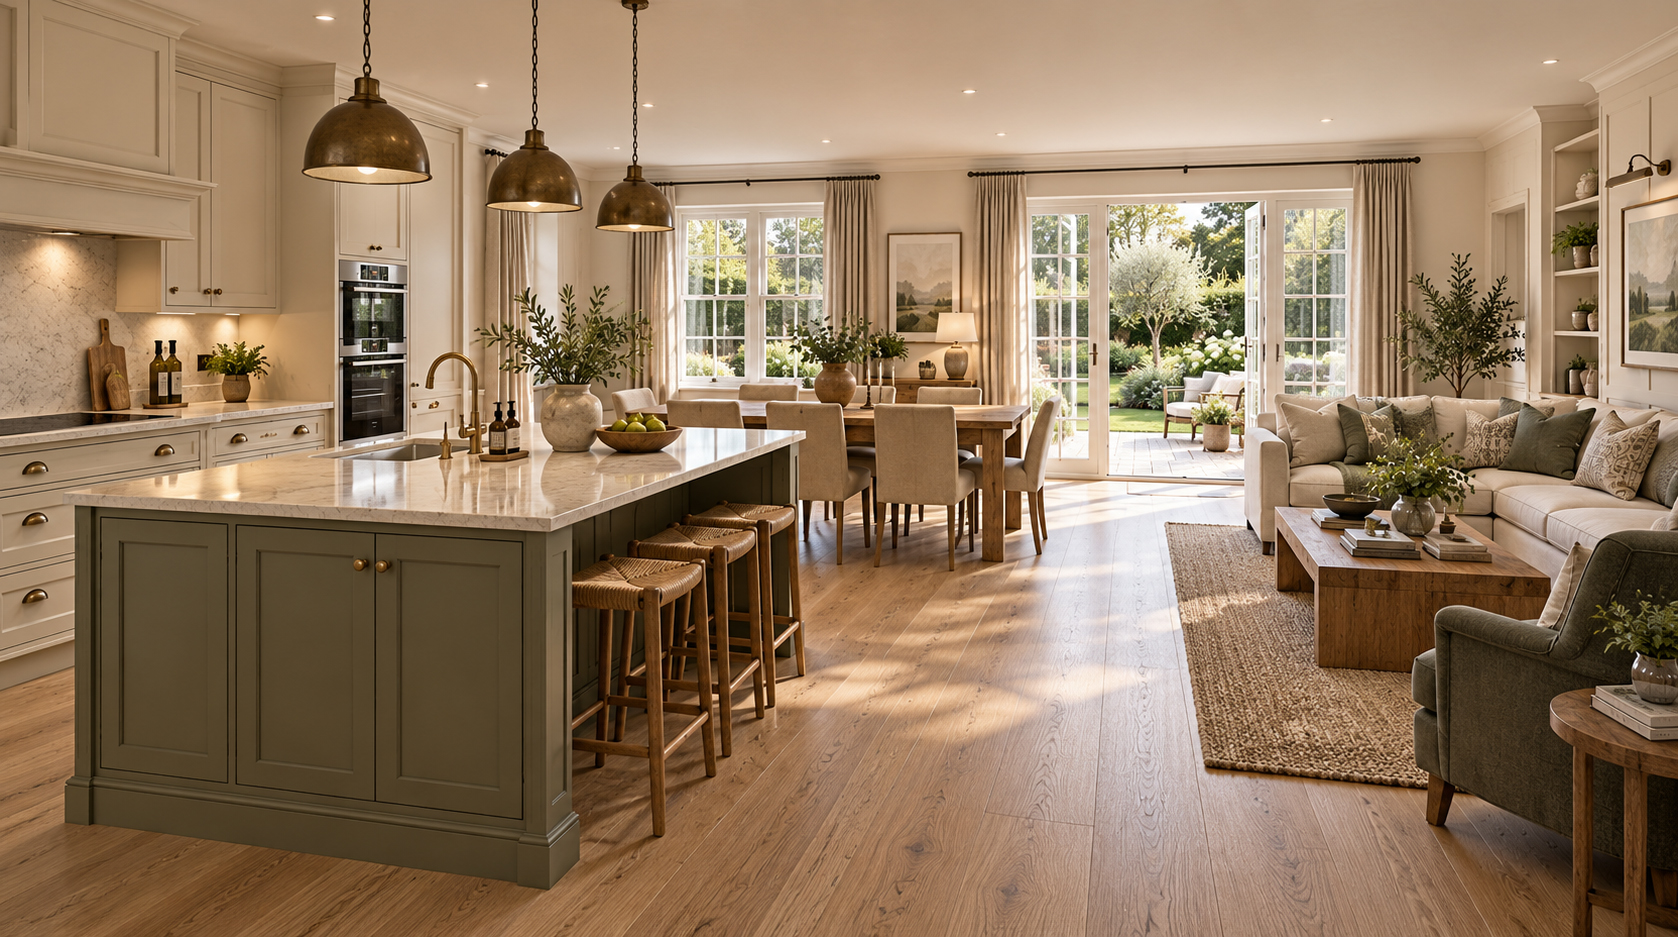
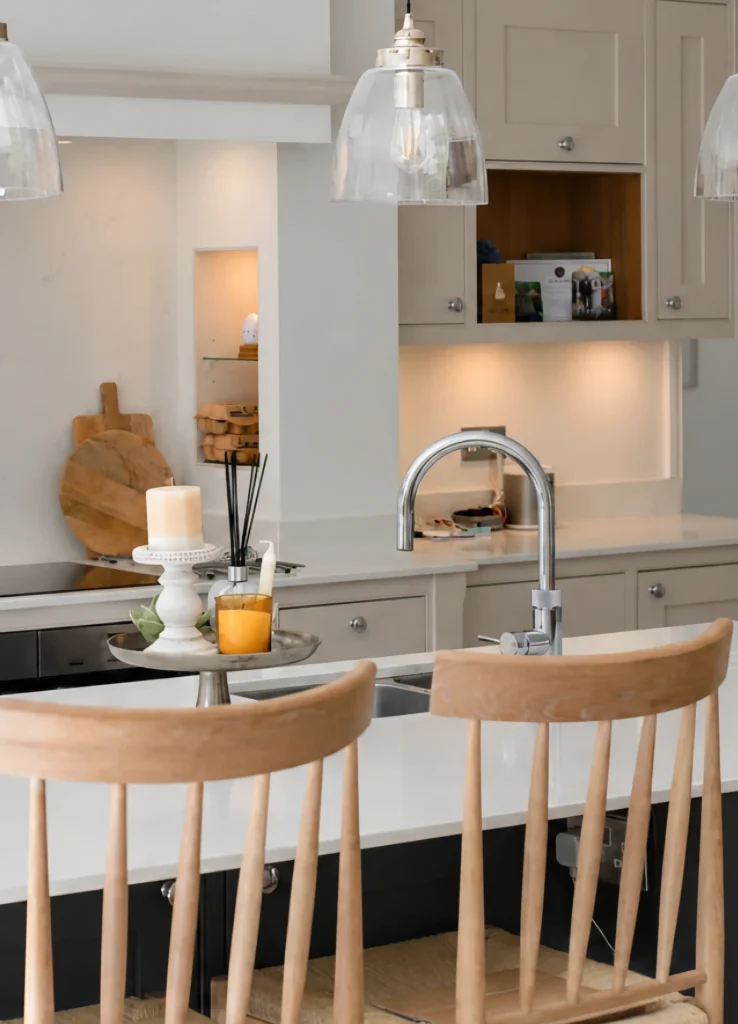
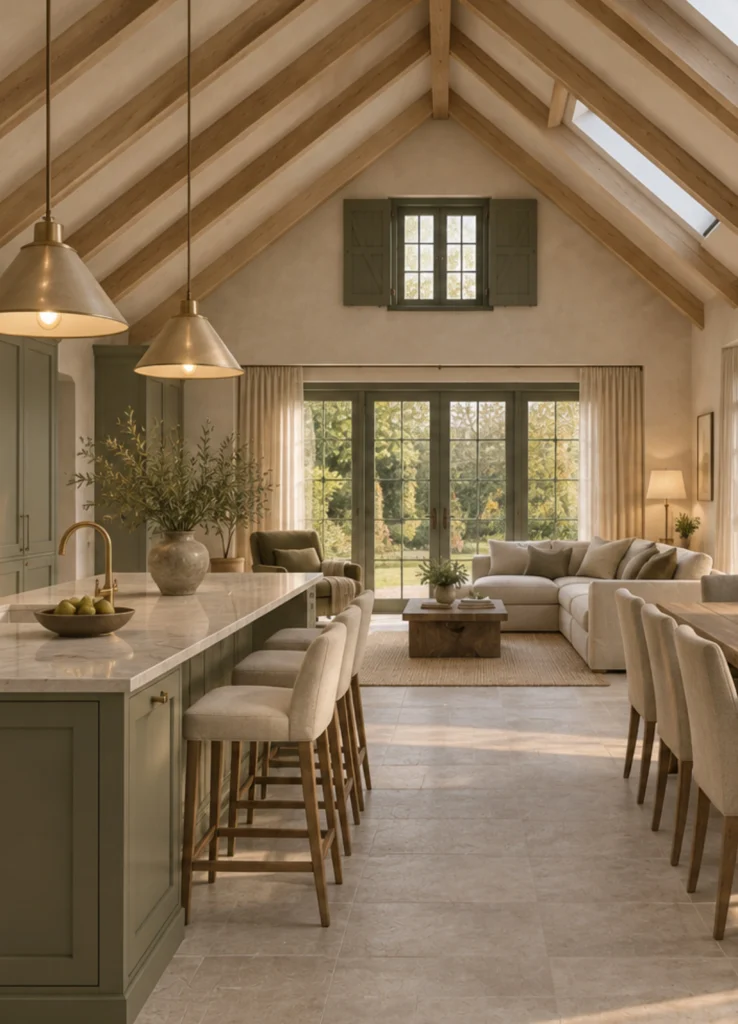
The proposals bring kitchen, dining and seating areas together to create a sociable centre to the home, supported by a pantry, utility and boot room. A separate snug offers somewhere quieter to retreat, balancing shared family life with space for relaxation and privacy.
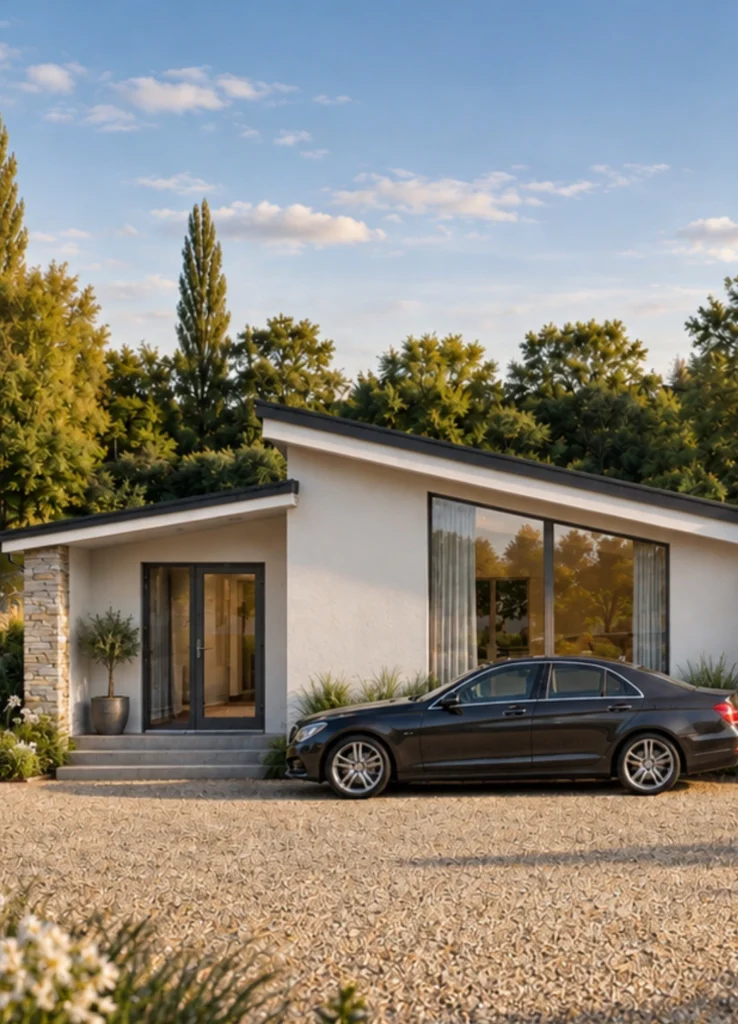
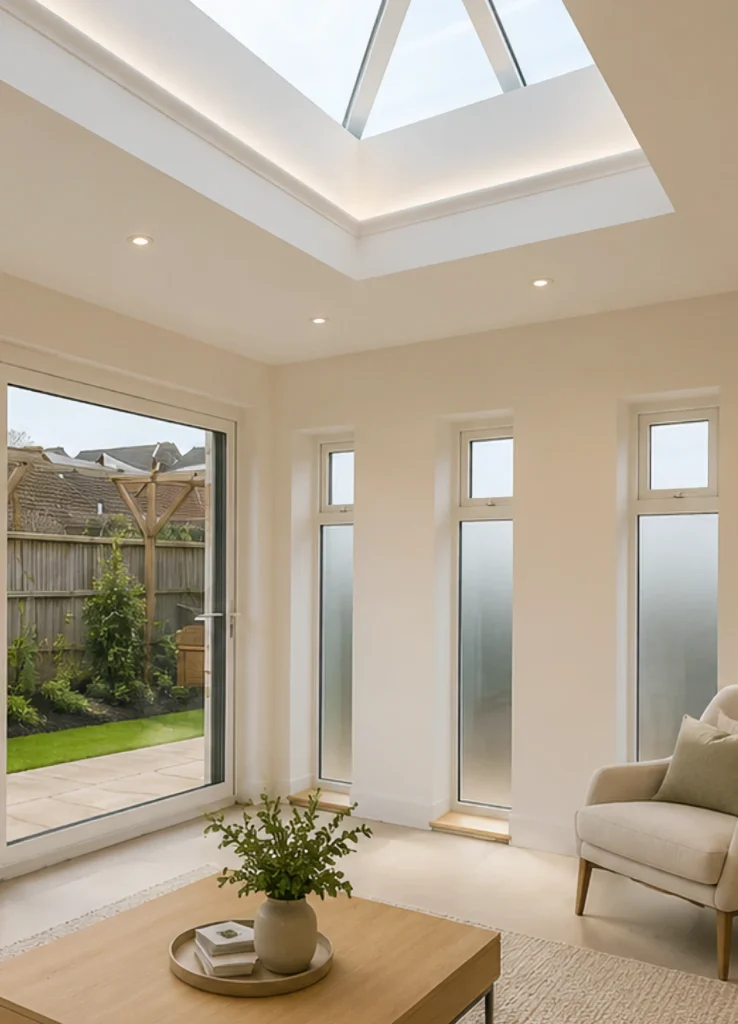
Carefully proportioned side and rear extensions provide additional accommodation, while roof alterations make better use of the loft. The existing annexe remains part of the main home, offering flexibility as the family’s needs change. Improved windows, discreet solar panels and provision for an air-source heat pump support greater comfort and energy efficiency.
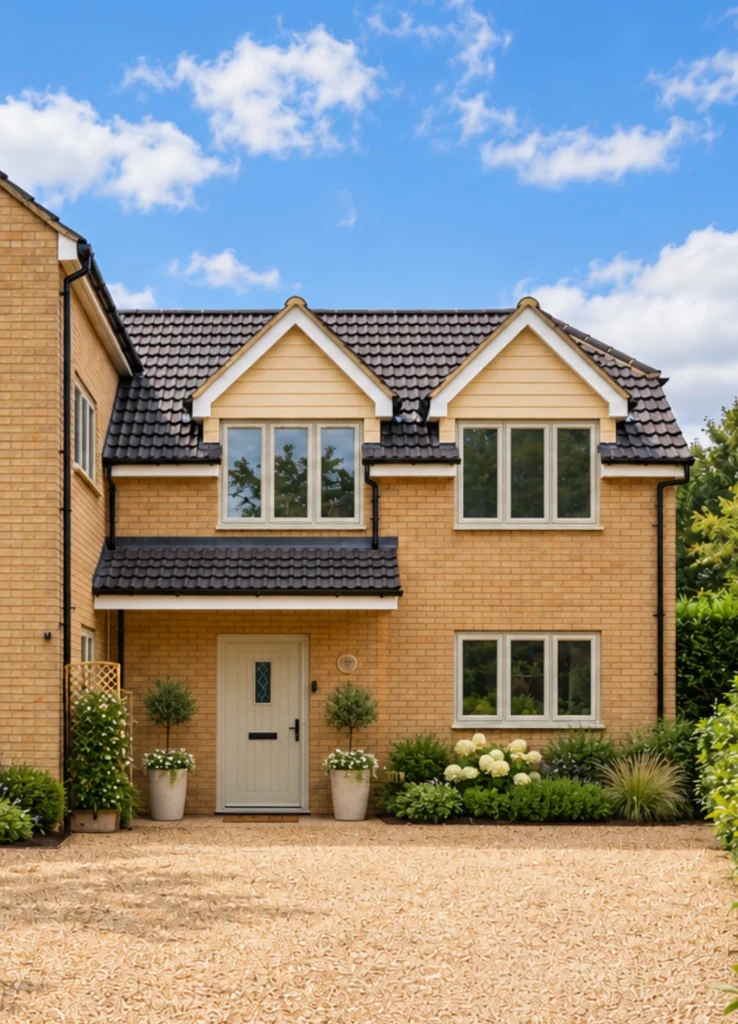
Developed through discussions with Hart District Council, the design gives particular care to the frontage overlooking Cricket Green. Soft off-white render, refined entrance details and considered planting refresh the house’s appearance while retaining its familiar presence.
Scope of Work
Architectural proposals for side and rear extensions, internal reconfiguration, roof alterations and refurbishment of the house and annexe. Pre-application liaison with Hart District Council, planning drawings, design and access information, heritage assessment and coordination of supporting technical information.
Spaces for gathering, rooms for retreat and practical details that ease the everyday. The proposals bring a renewed sense of comfort to Cricket Green House, preserving its place within the village while helping the family feel more at home.