Extension architects that create more space for the way you want to live.
We design beautifully considered extensions that bring more space, light and flow into your home. Every detail is shaped around the way you live, creating spaces that feel naturally connected while adding lasting value to your property.
We create beautifully considered extensions that unlock more space, light and potential from your home, transforming the way you live while adding lasting value to your property.
Trusted Architects for house extensions
We're extension architects that transform spaces, realising potential.
Whether it’s accommodating a growing family, creating a home office, or a gym, space constraints often limits our lifestyle aspirations.
With our expertise in space optimisation and creative architectural design solutions, we tailor every aspect of your conversion to suit your specific needs, tastes and aspirations.
Over the years, we’ve helped our clients transform everything from their kitchens, outdoor spaces and bedrooms, all the way to creating a better layout for their entire house.
We manage everything, from first idea to completion.
Transforming or extending your property involves far more than great design. From planning and regulations to technical decisions, consultants and contractors, there’s a lot to coordinate — and that’s where having the right architects beside you makes all the difference.
Following the RIBA Plan of Work, we manage your project from end to end, providing a clear, structured process from the initial brief and concept design through planning, technical development, construction and completion.
We coordinate the detail, navigate planning and regulatory requirements and keep everything moving forward, giving you less to worry about and complete confidence that your project is in experienced hands.
The best extensions don’t just give you more space — they change the way you experience your home.
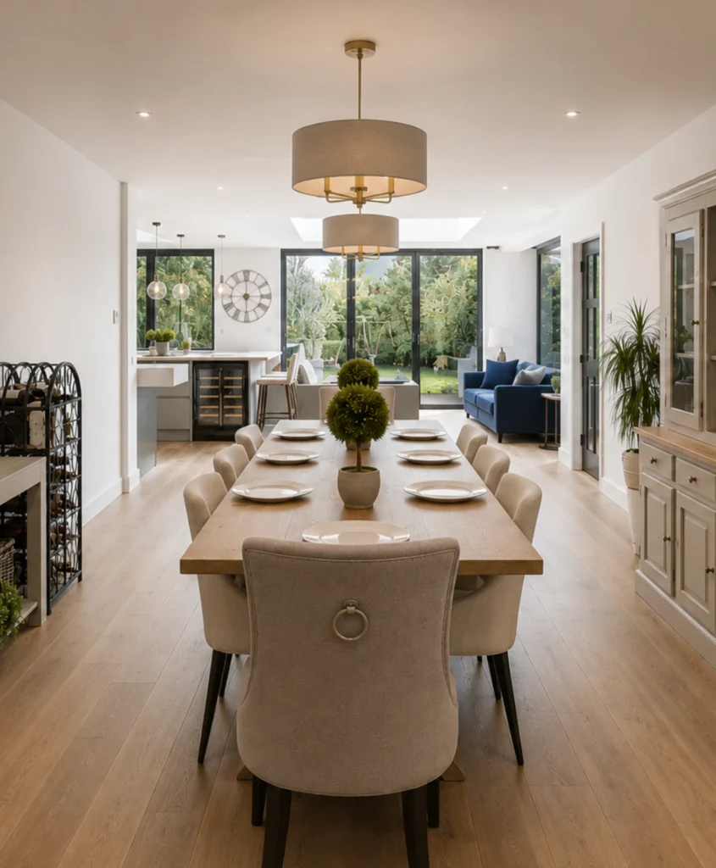
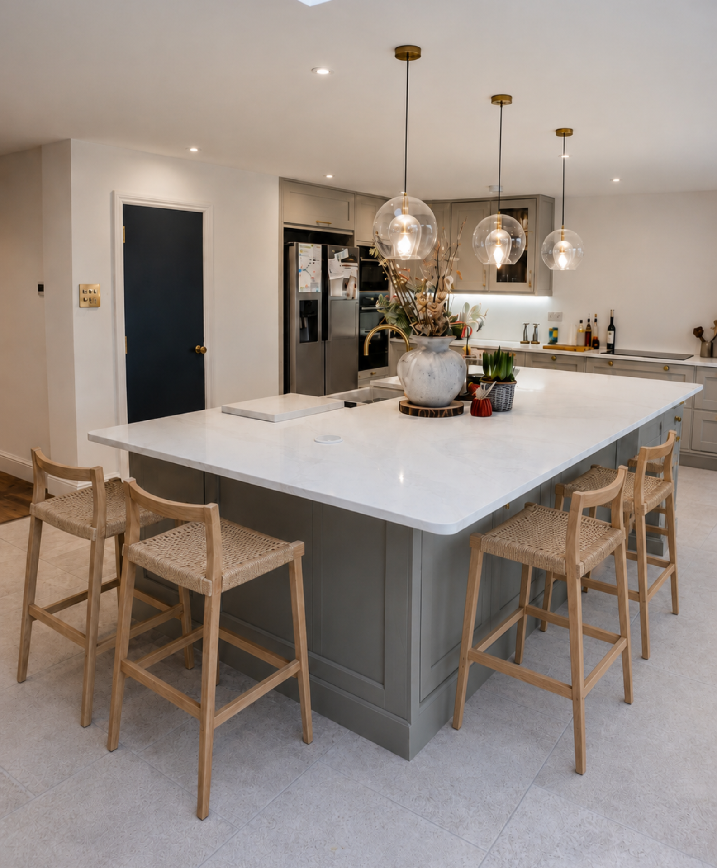
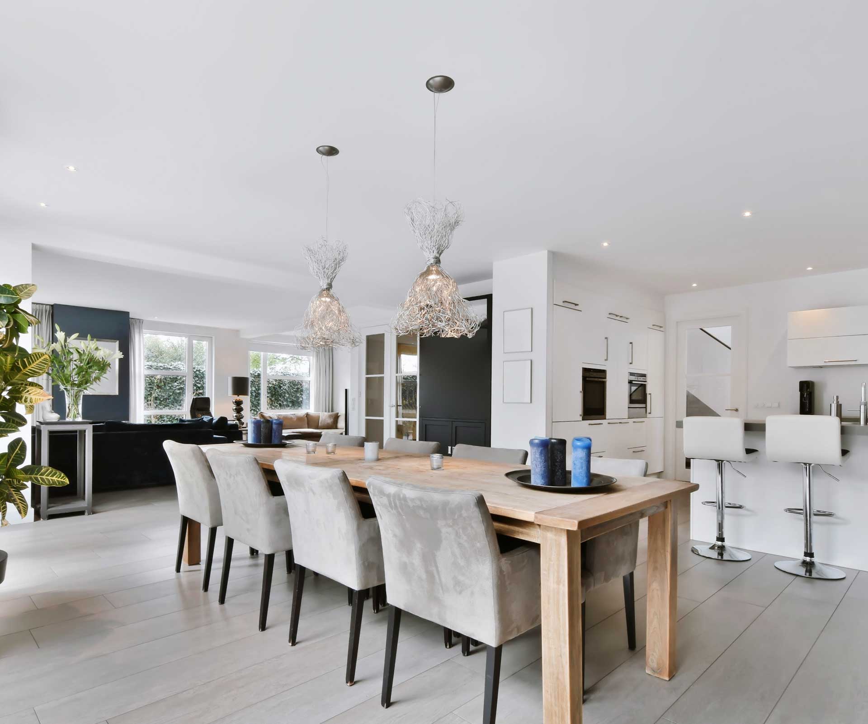
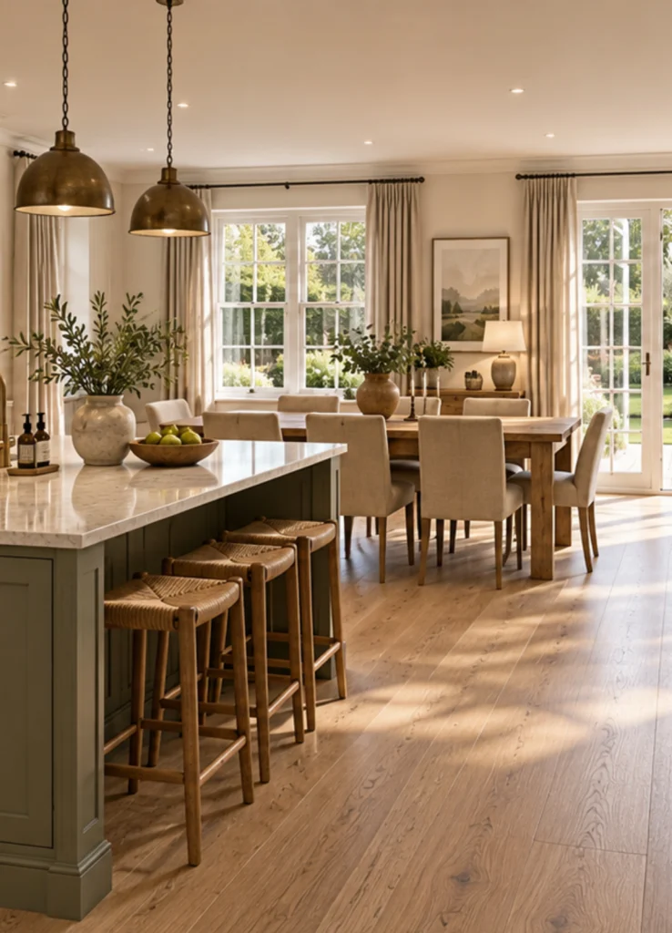
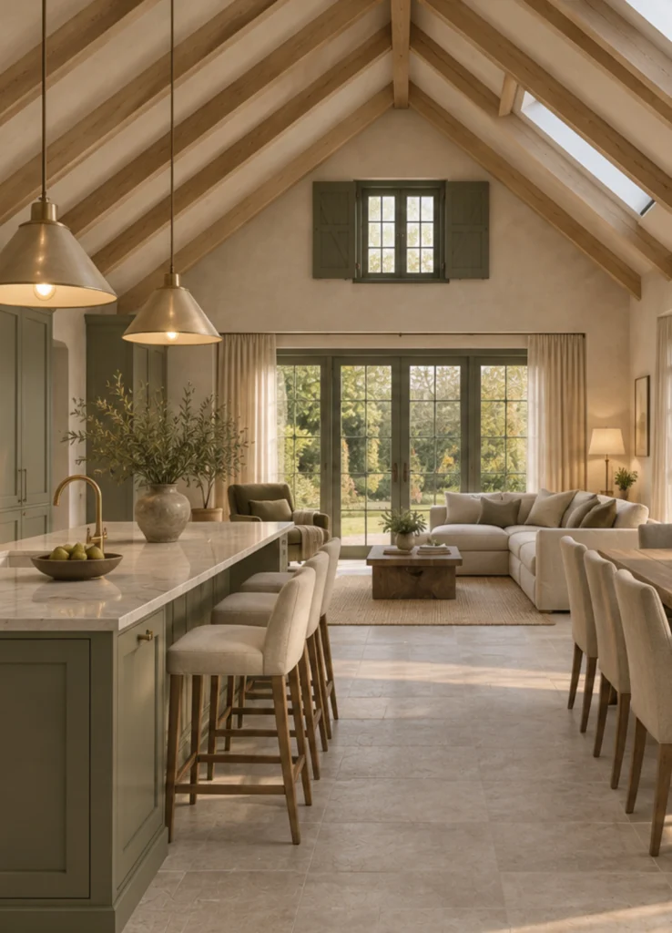
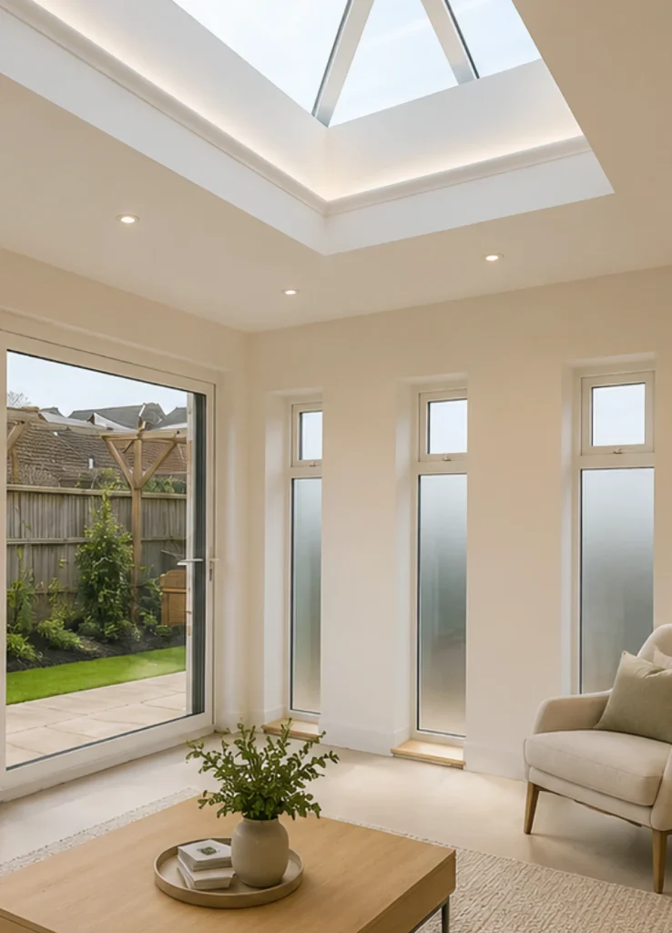
We design beautiful, light-filled kitchen and open-plan living spaces that bring people together and create a natural connection between cooking, dining, relaxing and entertaining.
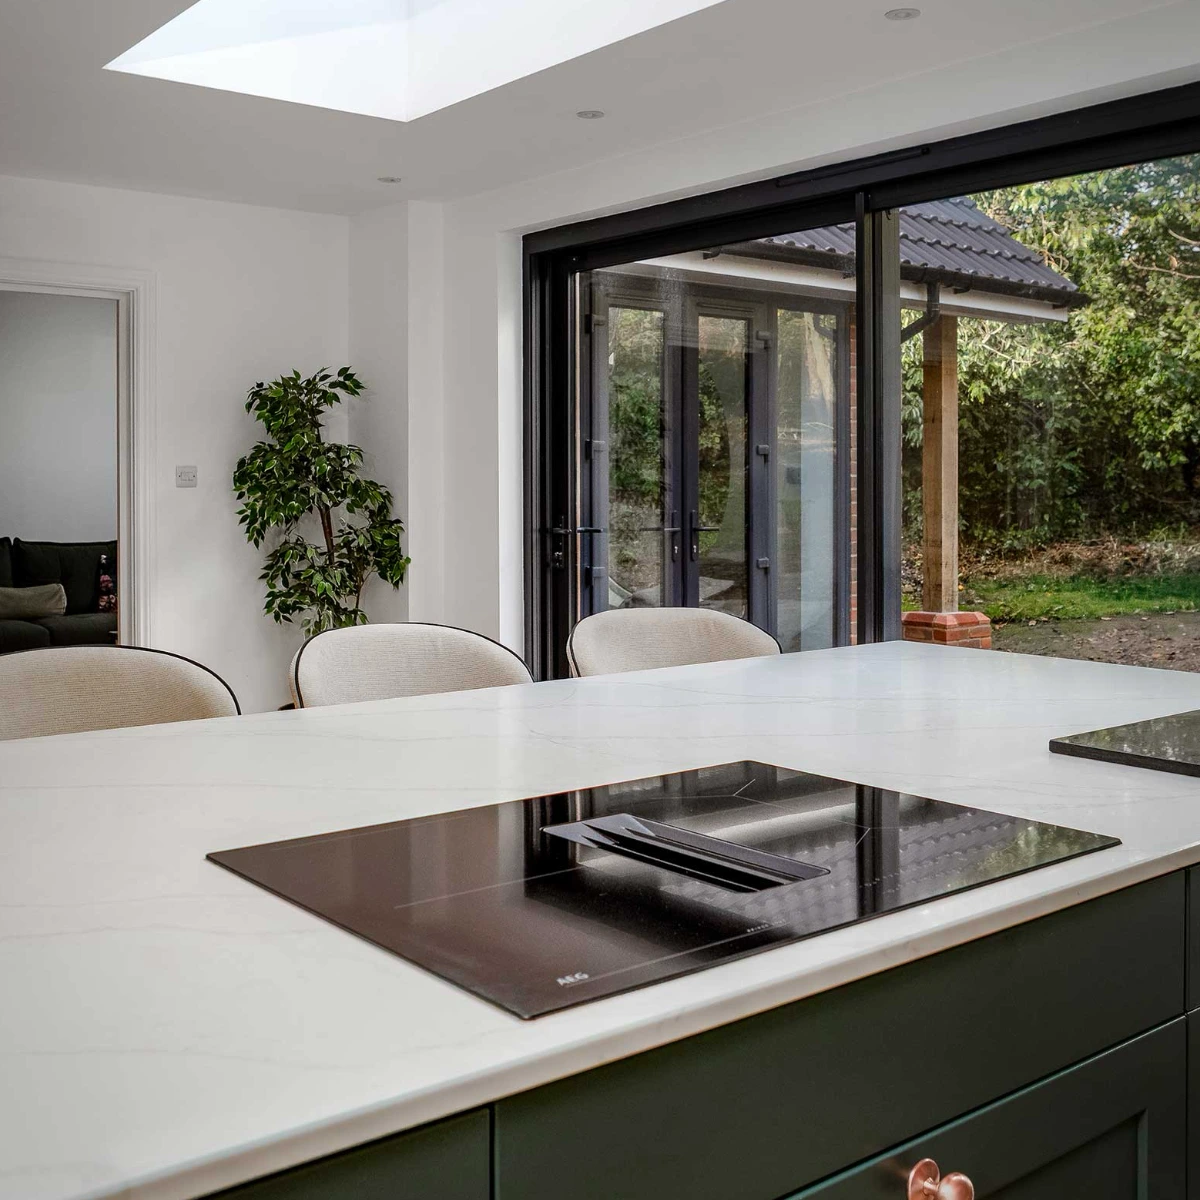
Every detail is considered around how you want to live, from the flow of the space and natural light to its relationship with your garden and existing home.
The result is a space that feels like it was always meant to be there — and quickly becomes the heart of your home.
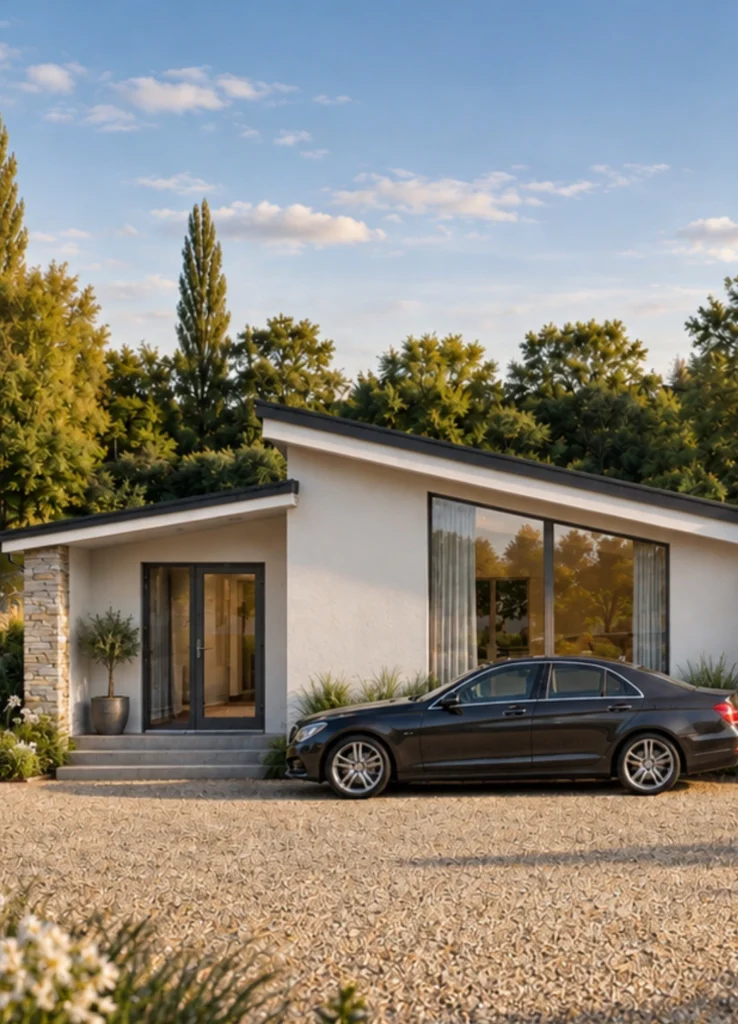
Single-storey extensions that give you more from your home.
Sometimes a little more space can completely transform the way a home works.
Whether you’re creating a larger kitchen, an open-plan family space, a home office or a stronger connection with your garden, we design single-storey extensions around what will make the biggest difference to your everyday life.
Thoughtful layouts, natural light and considered architecture come together to create an extension that feels beautifully integrated with your existing home.
From the first ideas and planning permission through to the technical details, we guide you through every stage, making the process straightforward while ensuring every opportunity within your home is carefully considered.
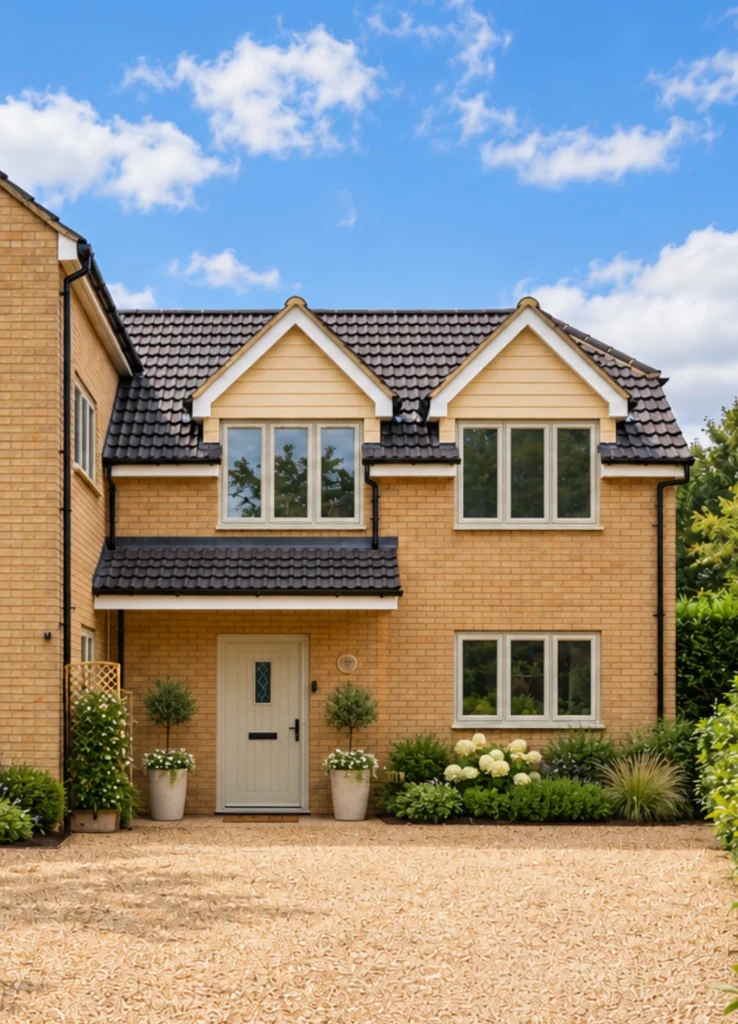
When you need significantly more space, a double-storey extension can unlock possibilities throughout your home.
From larger living spaces downstairs to new bedrooms, bathrooms or private spaces upstairs, we consider the house as a whole to create a design that improves how everything works together.
With more space comes more opportunity. We carefully consider proportions, natural light, movement between rooms and how the new and existing parts of your property connect, creating a home that feels cohesive rather than simply extended.
The result is more space, better flow and a home designed around the way you want to live — while adding lasting value to your property.
Helping you secure planning approval with confidence.
Converting a space isn’t just about the physical transformation; it’s about breathing new life into every corner and crevice.
However, the success of such projects often hinges on understanding and navigating the maze of planning permissions and regulations, including the notable Class Q for agricultural building conversions.
Our team not only excels in architectural design but also specialises in navigating planning permissions, ensuring your project complies with all local regulations.
If your project requires a Permitted Development Certificate or full planning permission, we’re here to guide you through every stage
"Working with Minnaro was an absolute dream. From our first consultation to the final reveal, their team listened to our vision and transformed our house into a true sanctuary. Every detail was thoughtful, every finish was flawless. They didn’t just design our space — they elevated our lifestyle. We get compliments every time someone walks through the door!"
Mike Larson
Mike Larson
"Partnering with Minnaro was the best decision we made for our home. Their team truly understood what we were looking for — and then went above and beyond. The transformation was stunning, but what really stood out was the care and passion they brought to every step. It’s more than a design; it’s a reflection of who we are."
Kate Wolff
Kate Wolff
"Minnaro took our scattered ideas and turned them into something extraordinary. Their eye for detail, their professionalism, and their ability to bring warmth into every room is unmatched. We don’t just love how our home looks — we love how it makes us feel."