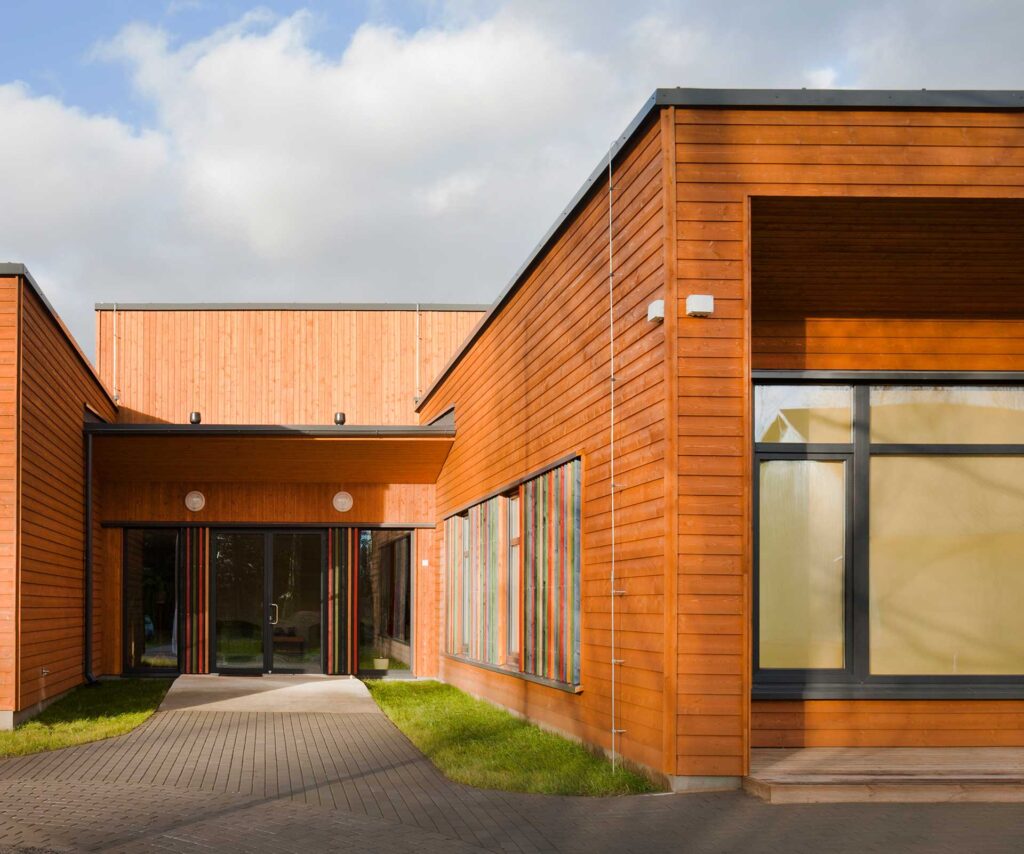
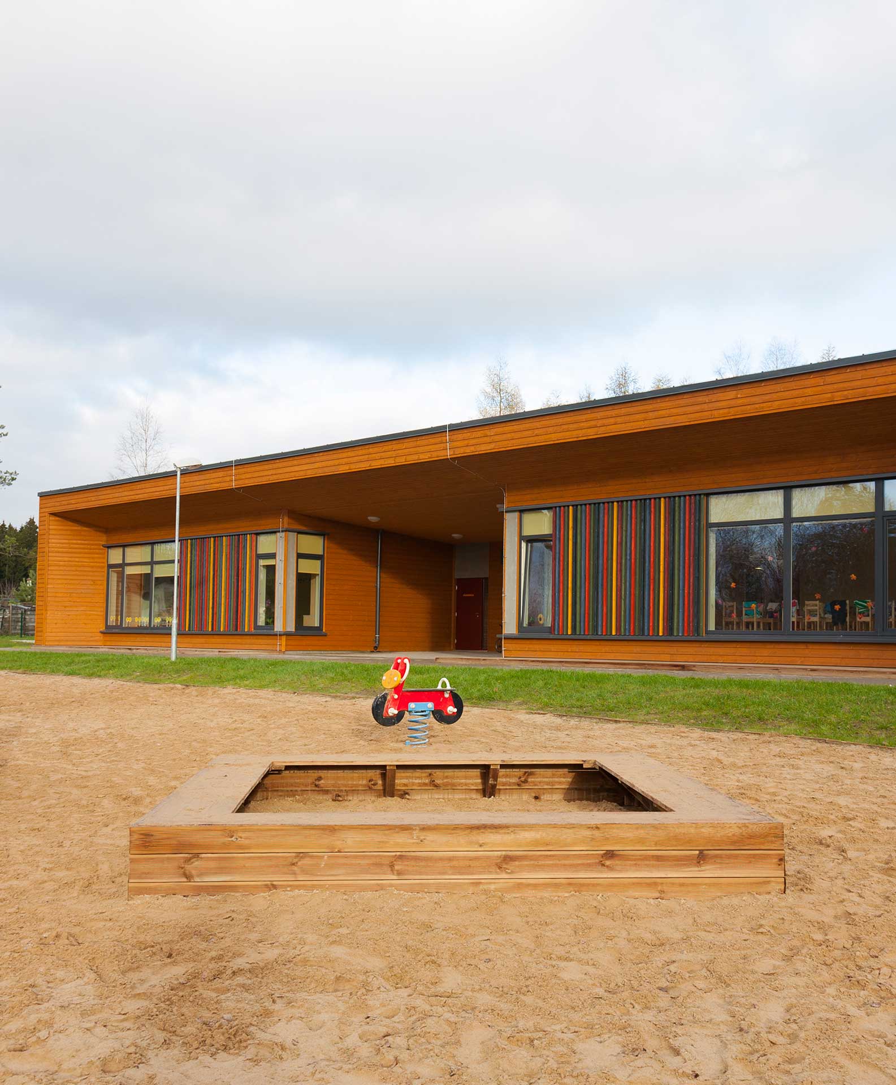
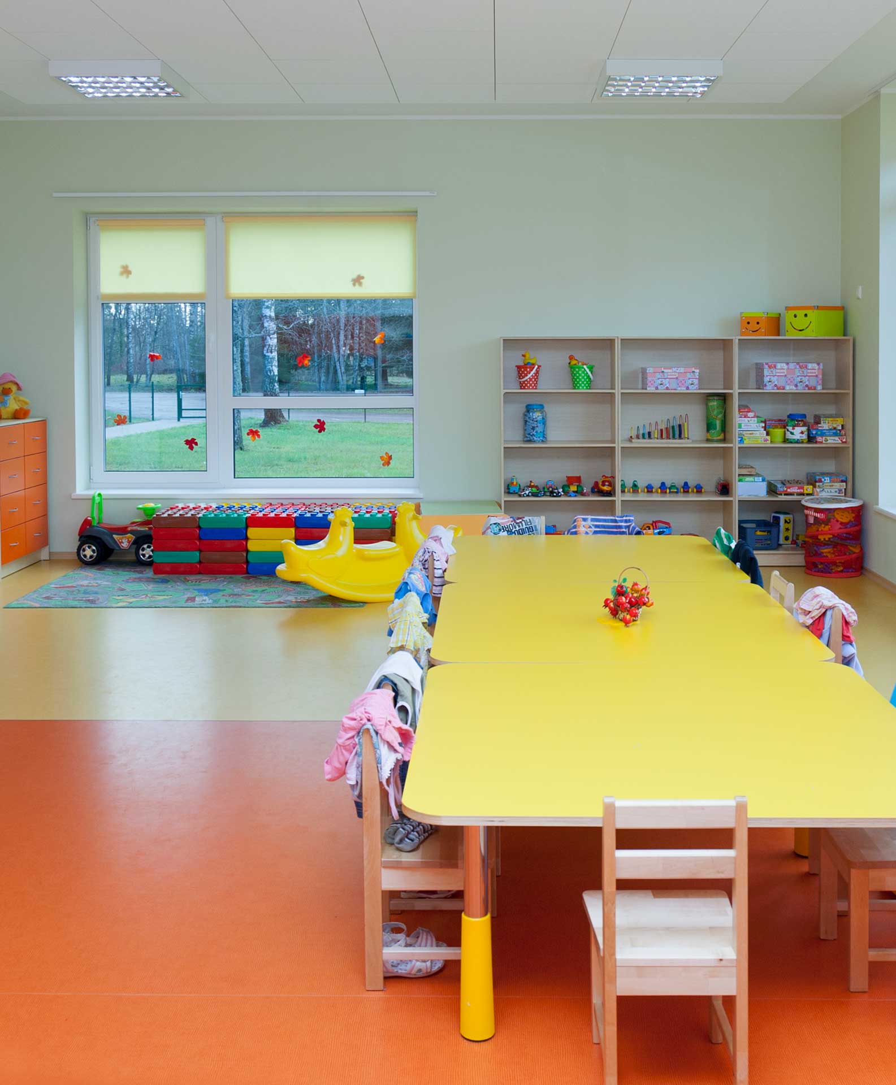
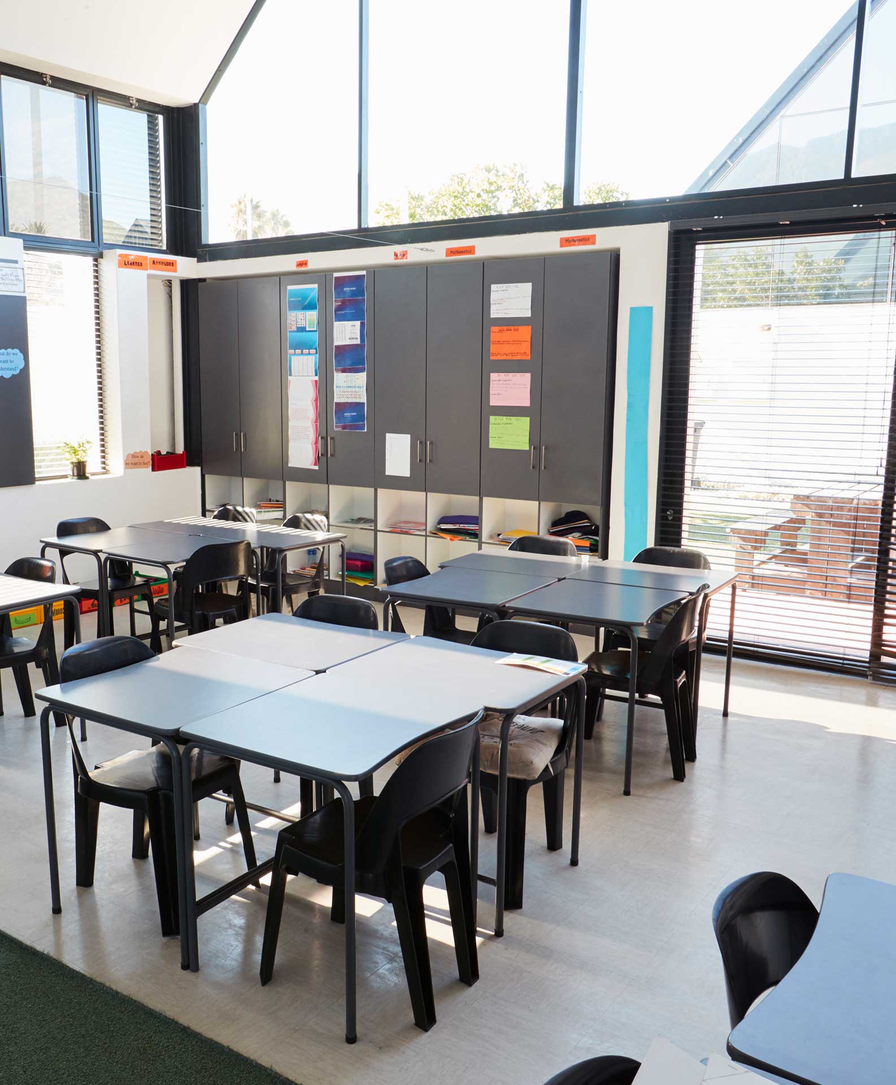
Education architects that create inspiring spaces to learn, grow and thrive.
We combine thoughtful design with practical understanding to create learning environments that support students and staff — balancing accessibility, flexibility and budget while guiding your project from first ideas through to completion.
We deliver strategic, value-driven architecture and planning that streamlines delivery, reduces risk, and creates learning environments that stand the test of time.
More Than Just Planning Permission
We design for performance, not just approval.
Educational architecture is about more than securing planning consent, it’s about creating safe, inspiring, and flexible spaces that work for today’s learners and adapt for tomorrow’s needs.
We go beyond compliance to design environments that improve circulation, enhance wellbeing, and optimise teaching delivery. Whether it’s a primary school, sixth form, higher education building, or specialist SEND facility, every detail matters: layout, flow, accessibility, safeguarding, and budget.
We work seamlessly across strategy, planning, and design, ensuring your project is aligned from day one and holds up all the way through to delivery.
Designing educational environments from the ground up.
We manage the entire process under one roof—blending strategic insight with technical accuracy to keep your project focused, compliant, and on track.
From early feasibility studies to fully detailed design packages, our in-house team works collaboratively to simplify complexity, reduce risk, and move your scheme forward with clarity.
We help you make informed decisions quickly, navigate planning with confidence, and transition smoothly from concept to construction—always with your operational, educational, and financial objectives in sharp focus.
How we help with new-builds and redevelopments:
Site appraisals and feasibility studies for schools, colleges, and universities
Strategic planning advice and applications
Design for classrooms, lecture theatres, labs, libraries, and SEND facilities
Refurbishment, extension, and change-of-use schemes
Space planning and timetabling-led layout optimisation
Design compliant with BB103, BB104, Building Regulations, and DfE standards
Full planning submissions and supporting documentation
Technical design for tender and construction
Ongoing design support during construction and fit-out
We manage every from start to finish
Specialist education architects who understand the bigger picture.
We know that educational environments must do more than meet standards, they need to work every day for students, staff, and communities.
That’s why we bring strategic, compliant, and commercially viable thinking to every project.
Our in-house team combines education knowledge with real-world delivery experience—designing spaces that meet policy, enhance learning, and stand up to long-term operational demands.