Garage conversion architects that make every part of your home count.
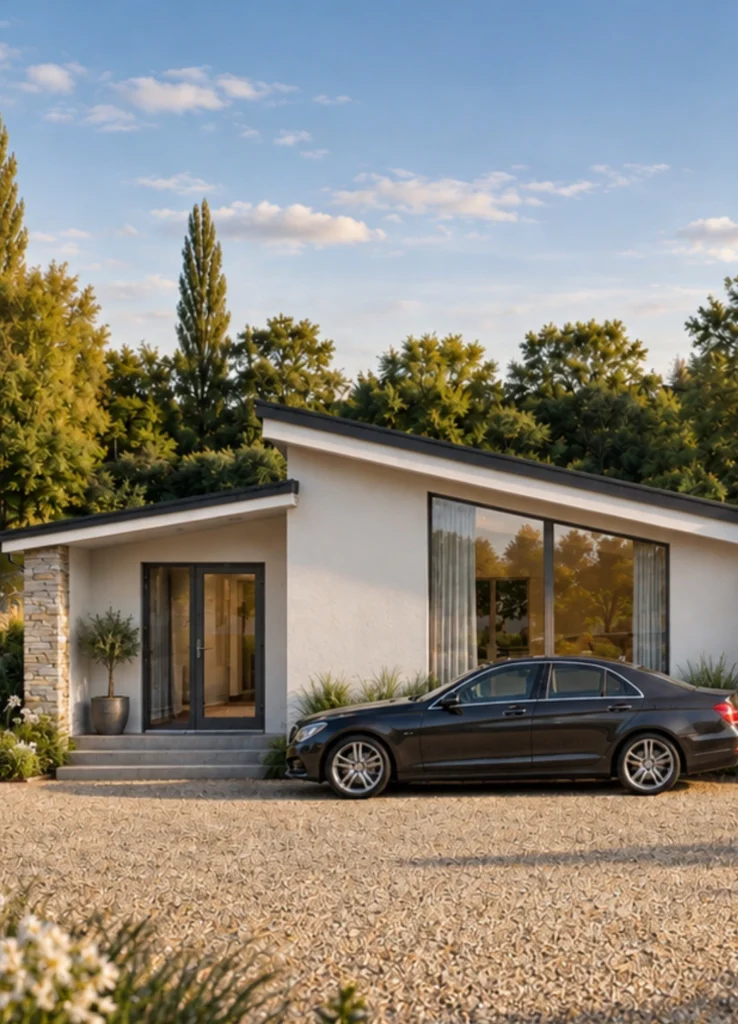
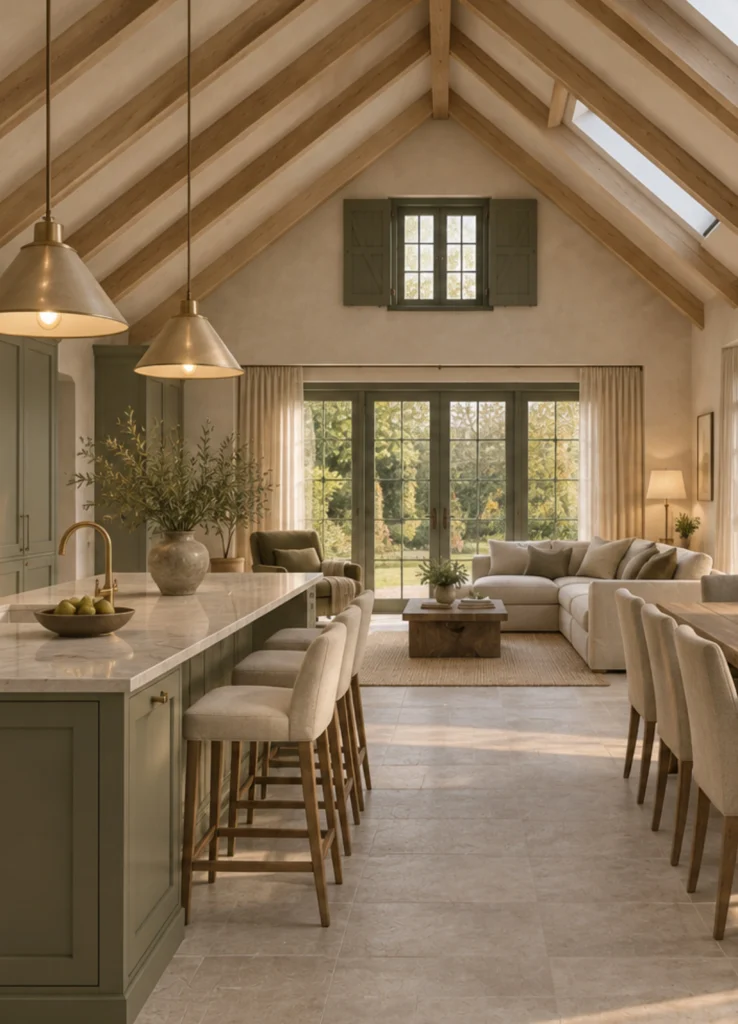
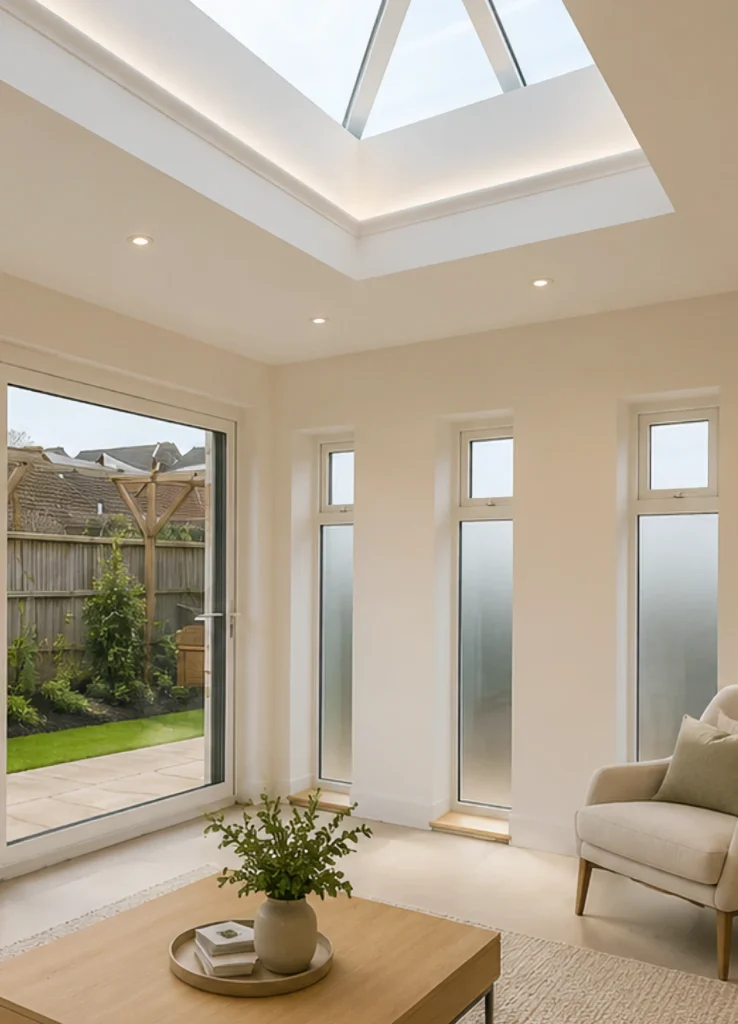
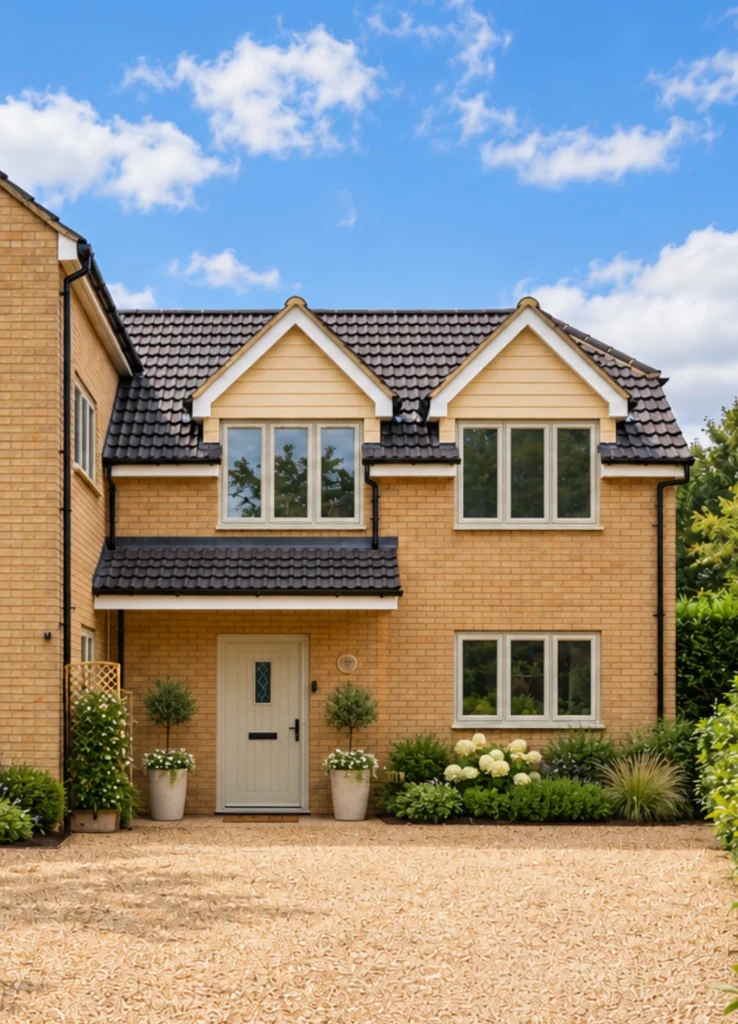
Your garage could be much more than somewhere to store things. We design beautifully considered garage conversions that transform underused space into a natural extension of your home — creating valuable new living space without increasing its footprint.
The space you need could already be part of your home. We look beyond what your garage is today to imagine what it could become — creating thoughtful, practical spaces that feel naturally connected to the rest of your property and designed around the way you want to live.
Garage conversion architects
Turn unused space into somewhere you’ll love.
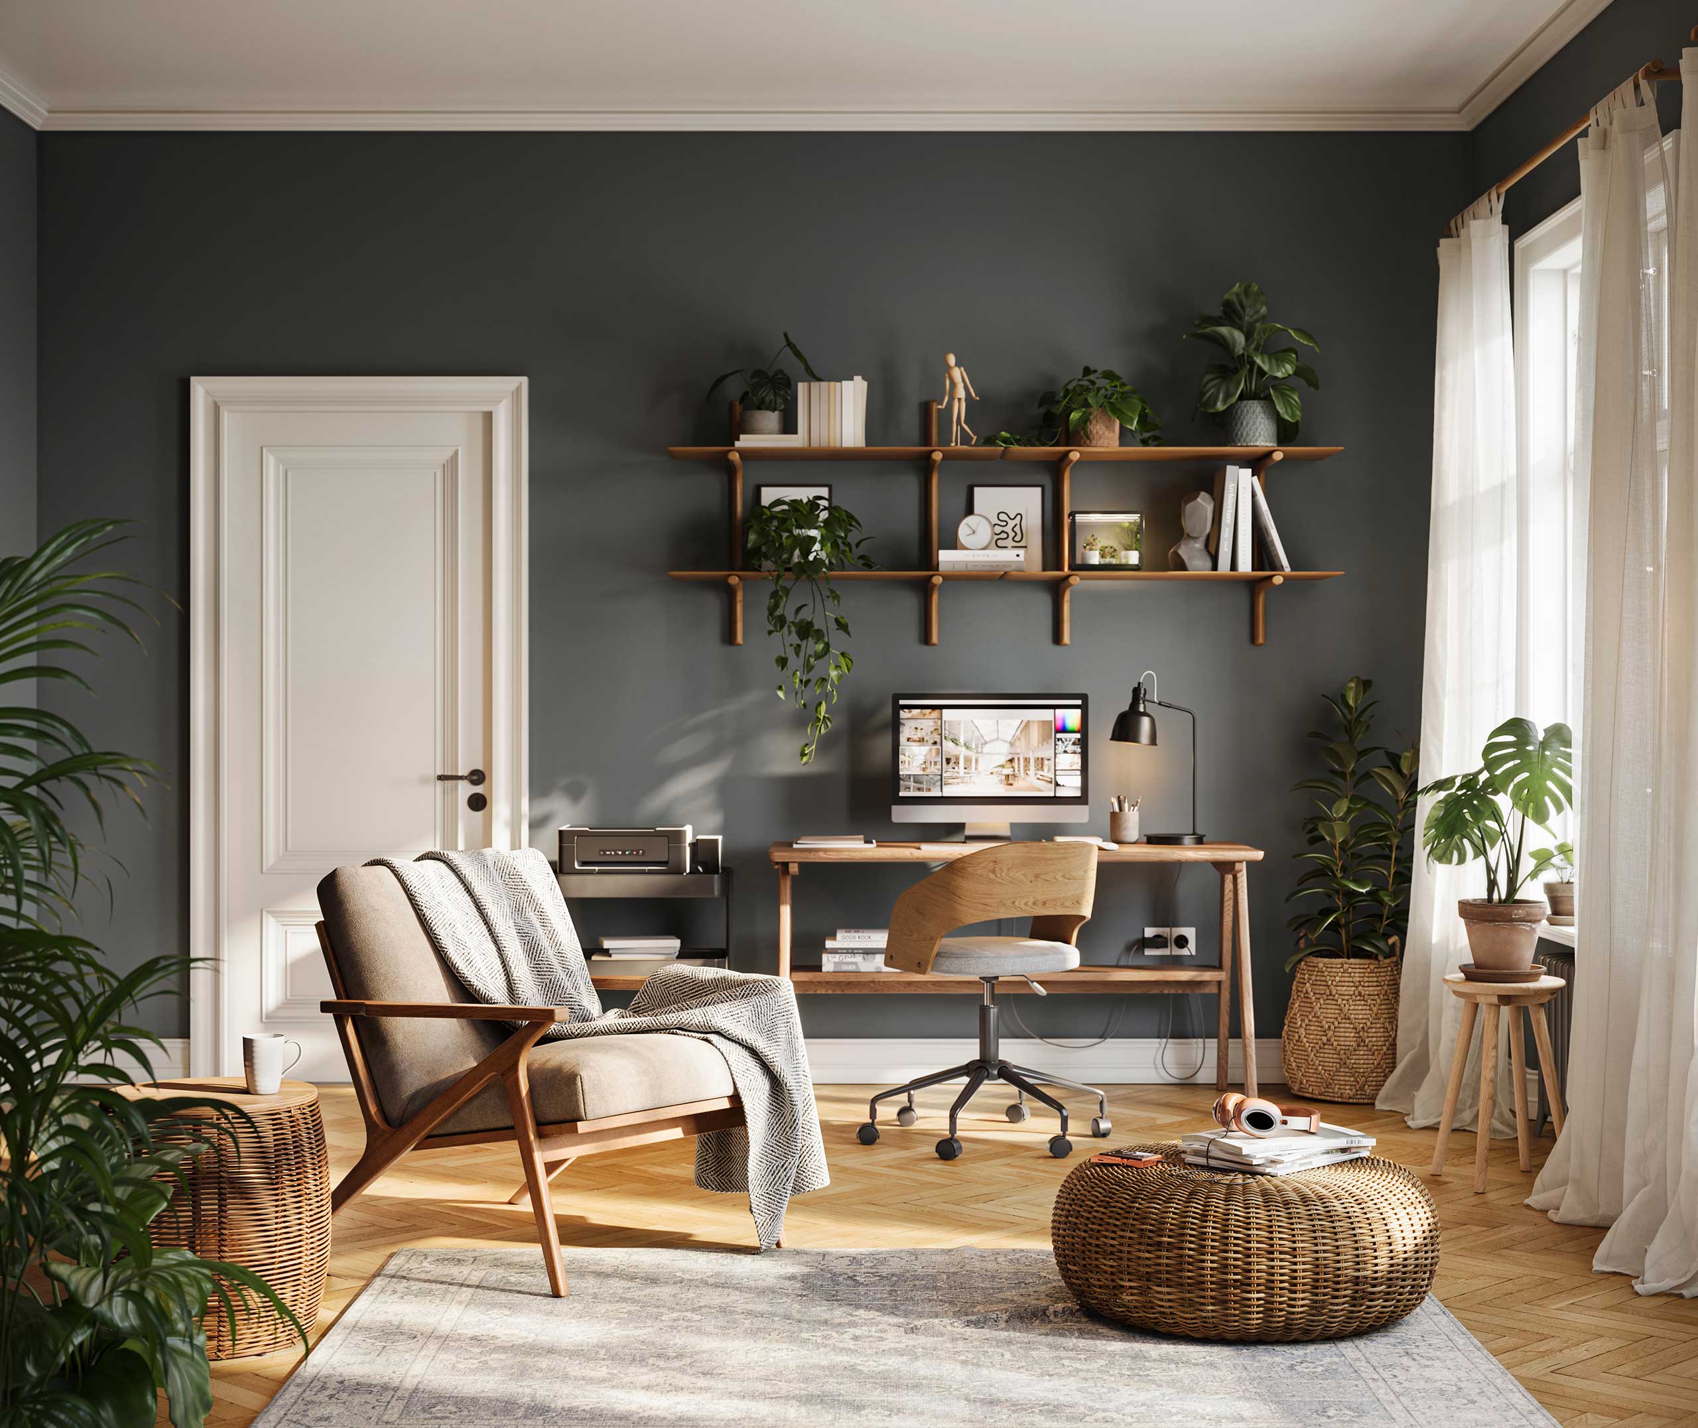
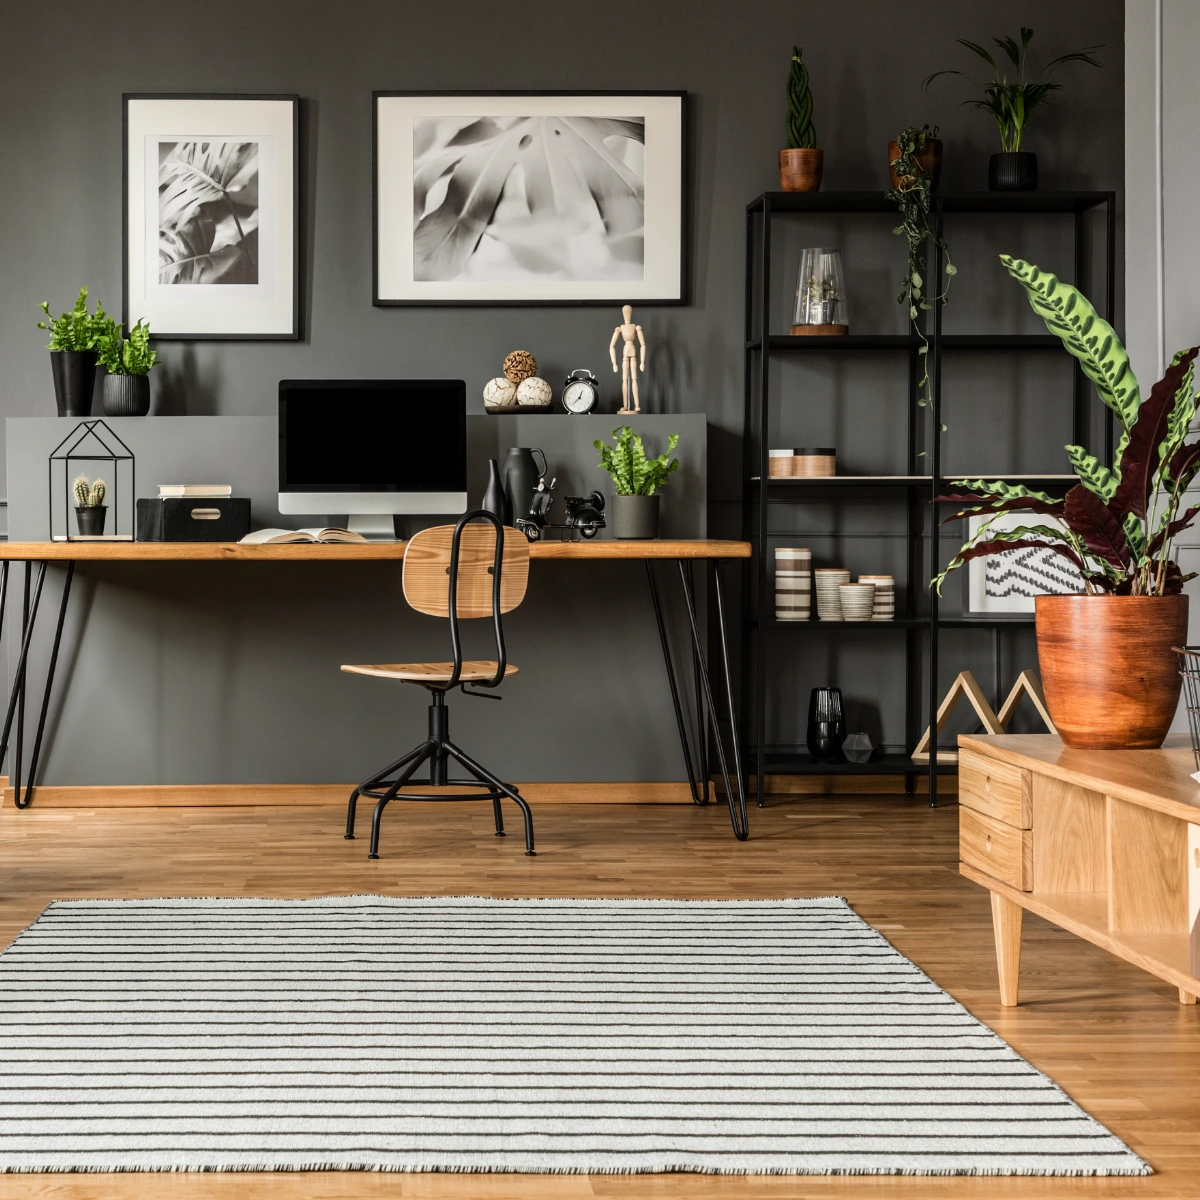
Whether you need a home office, an additional bedroom, a playroom, gym, snug or simply more room for everyday life, converting your garage can completely change how your home works for you.
We look carefully at the space you already have and find creative ways to make more of it. Every aspect is considered, from layout and natural light to how the new space connects with the rest of your home.
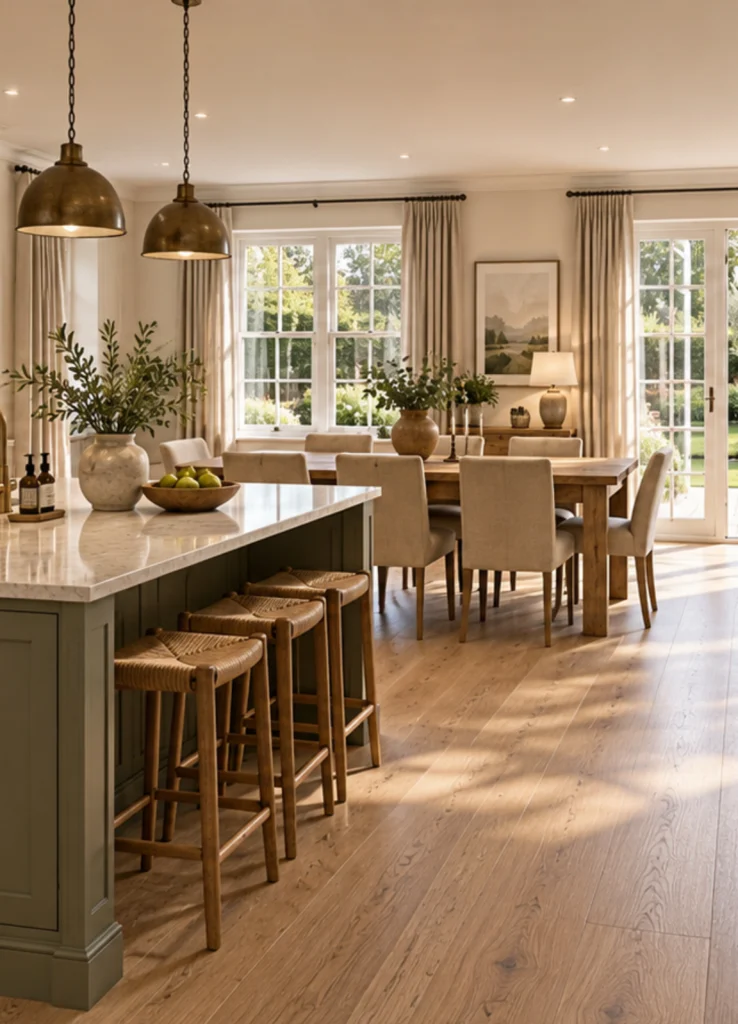
The result is more than an extra room. It’s valuable new living space designed around you and the way you want to live.
A successful garage conversion should never feel like an afterthought. We consider how the space can improve the wider layout of your property, creating natural connections and making the whole home work better.
From structure, insulation and access through to feasibility, planning, Building Regulations and technical design, every detail is carefully considered before construction begins.
And with our experienced team able to manage every stage, you have one clear process from the first idea through to a beautifully resolved space that gives you more from your home.
Experienced architects, guiding you every step of the way.
Following the RIBA Plan of Work, we bring professional expertise, creativity and attention to detail to every stage of your garage conversion. From exploring what’s possible and developing the initial design through to planning, Building Regulations, technical drawings and construction, we’re there to manage the complexity and keep everything moving forward.
We consider the practical details early, from structural requirements and insulation to access, natural light and planning constraints, helping avoid unnecessary problems later in the project.
It means you can focus on what you want the new space to become, knowing the design, technical detail and delivery are being looked after by an experienced architectural team from beginning to end.
"Working with Minnaro was an absolute dream. From our first consultation to the final reveal, their team listened to our vision and transformed our house into a true sanctuary. Every detail was thoughtful, every finish was flawless. They didn’t just design our space — they elevated our lifestyle. We get compliments every time someone walks through the door!"
Mike Larson
Mike Larson
"Partnering with Minnaro was the best decision we made for our home. Their team truly understood what we were looking for — and then went above and beyond. The transformation was stunning, but what really stood out was the care and passion they brought to every step. It’s more than a design; it’s a reflection of who we are."
Kate Wolff
Kate Wolff
"Minnaro took our scattered ideas and turned them into something extraordinary. Their eye for detail, their professionalism, and their ability to bring warmth into every room is unmatched. We don’t just love how our home looks — we love how it makes us feel."