Barn conversion architects that give remarkable buildings a new life.
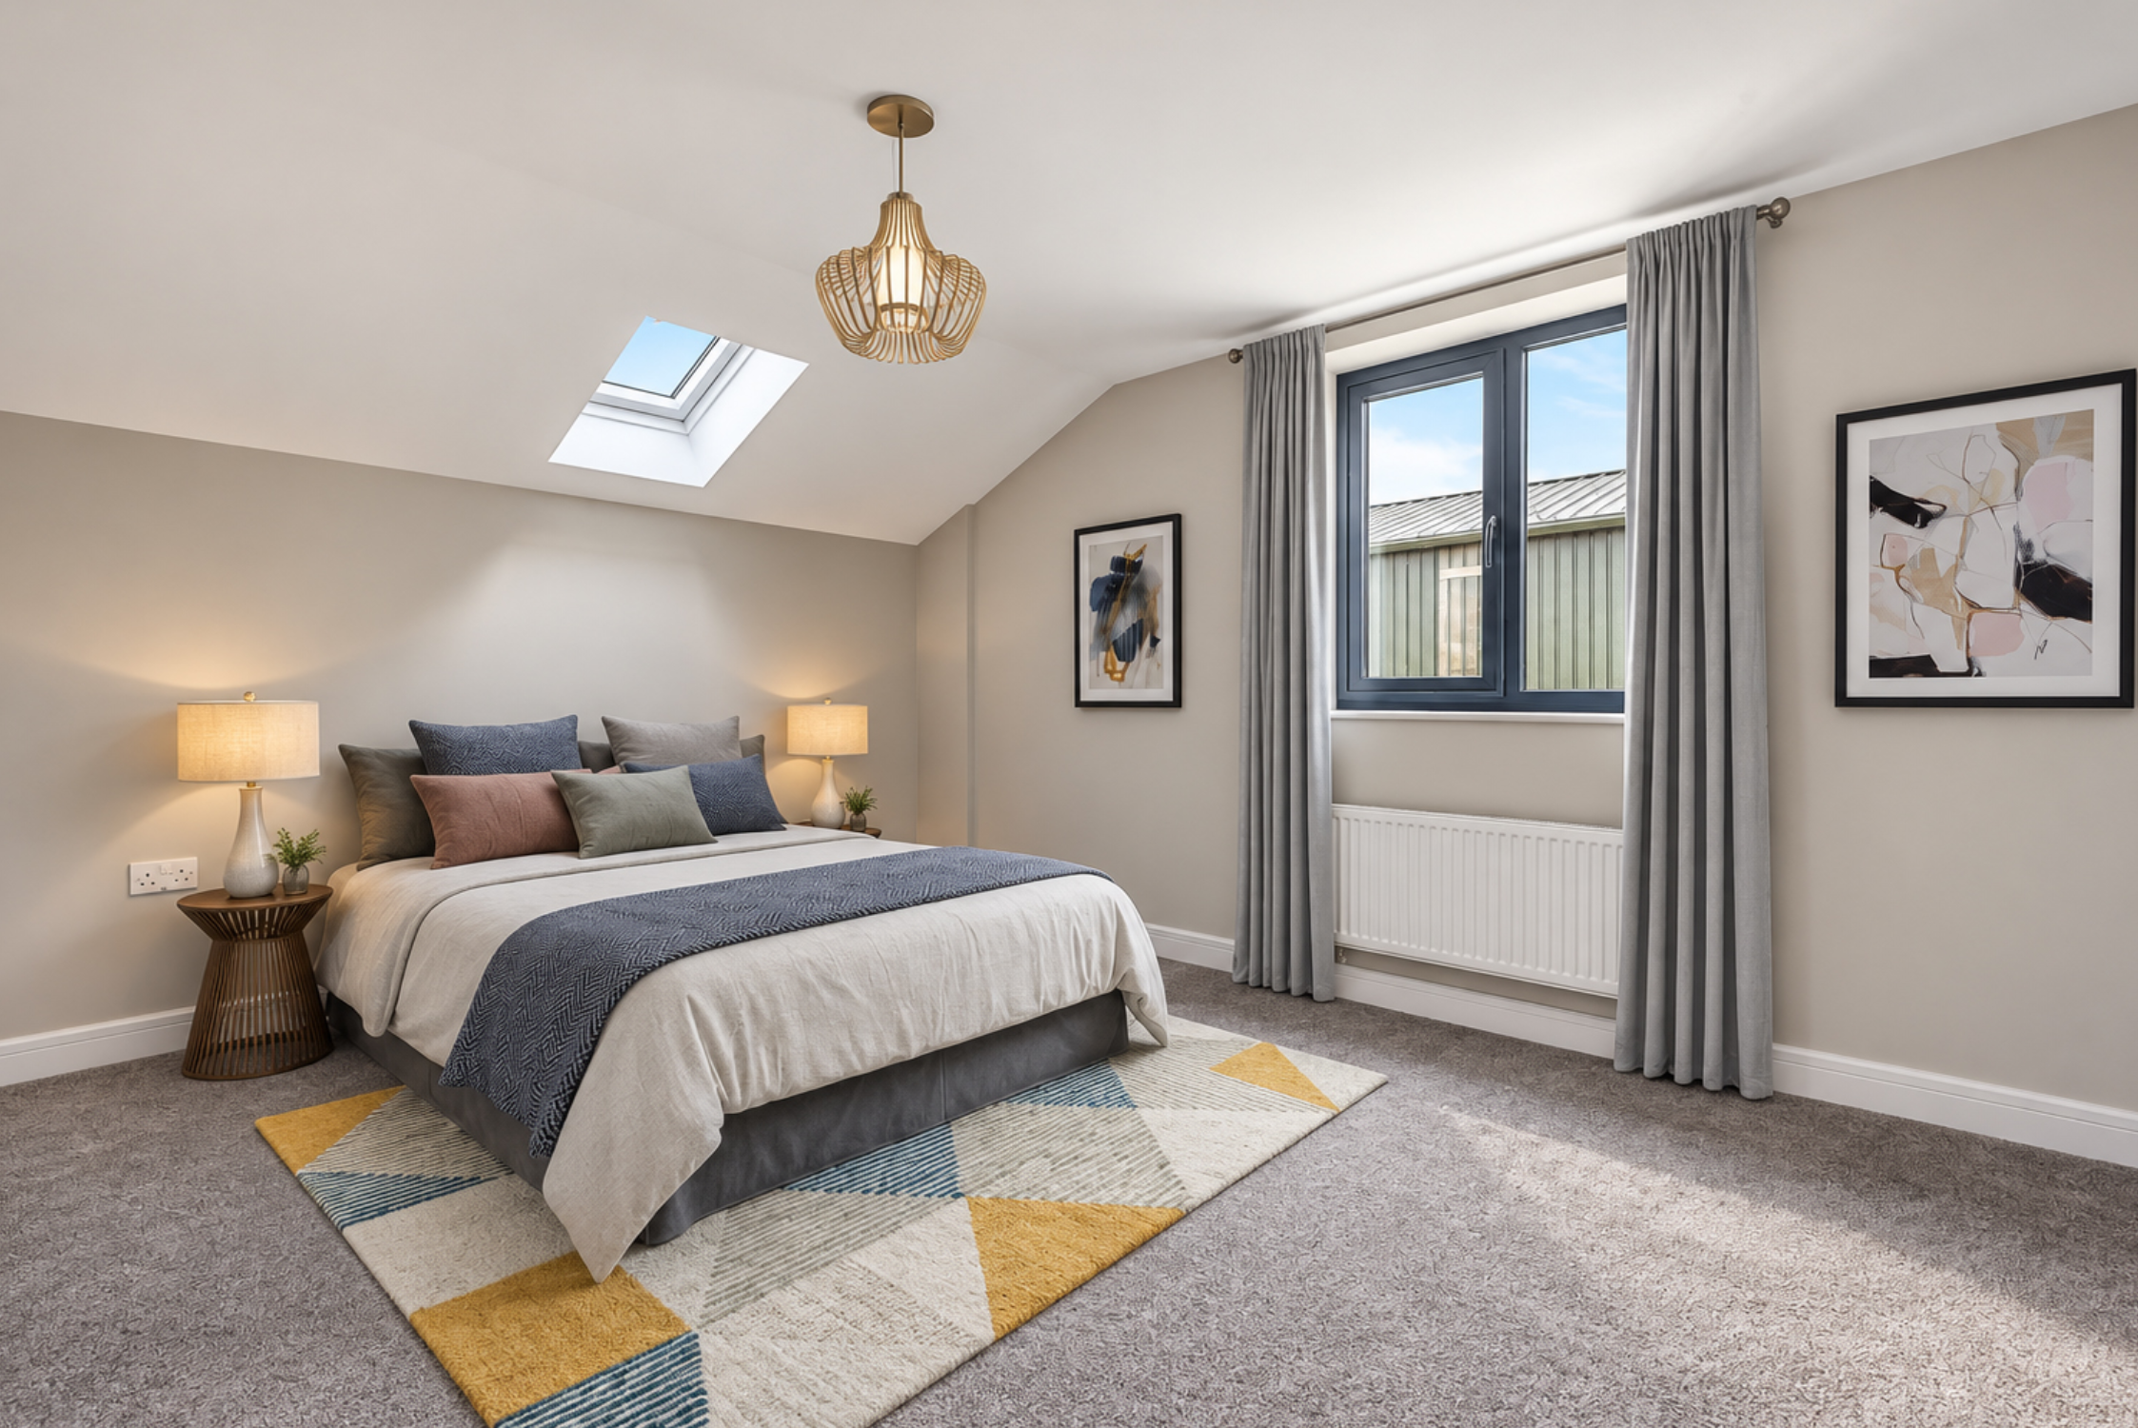
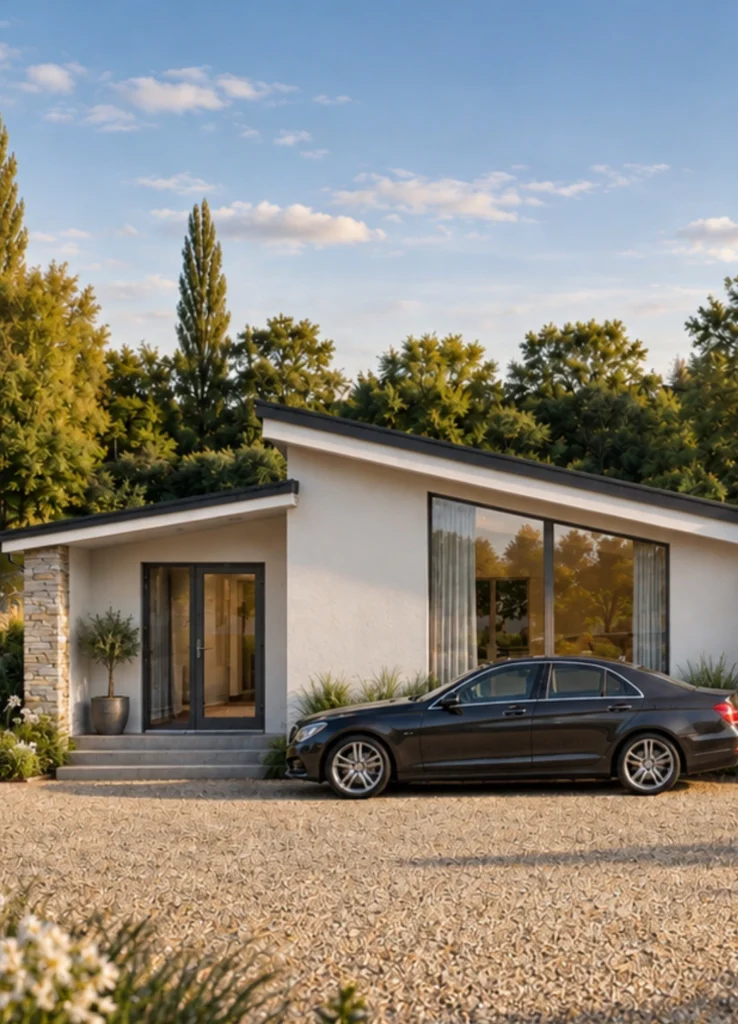
A barn conversion is an opportunity to create a truly individual home. We combine sensitive architectural design with creative thinking and planning expertise to transform characterful agricultural buildings into beautiful spaces designed for modern life.
The character is already there. Our role is to understand what makes the building special and find the right way to evolve it — preserving its identity while creating a home that feels light, comfortable, beautifully considered and entirely your own.
Barn conversion architects
Preserve the character. Reimagine the possibilities.
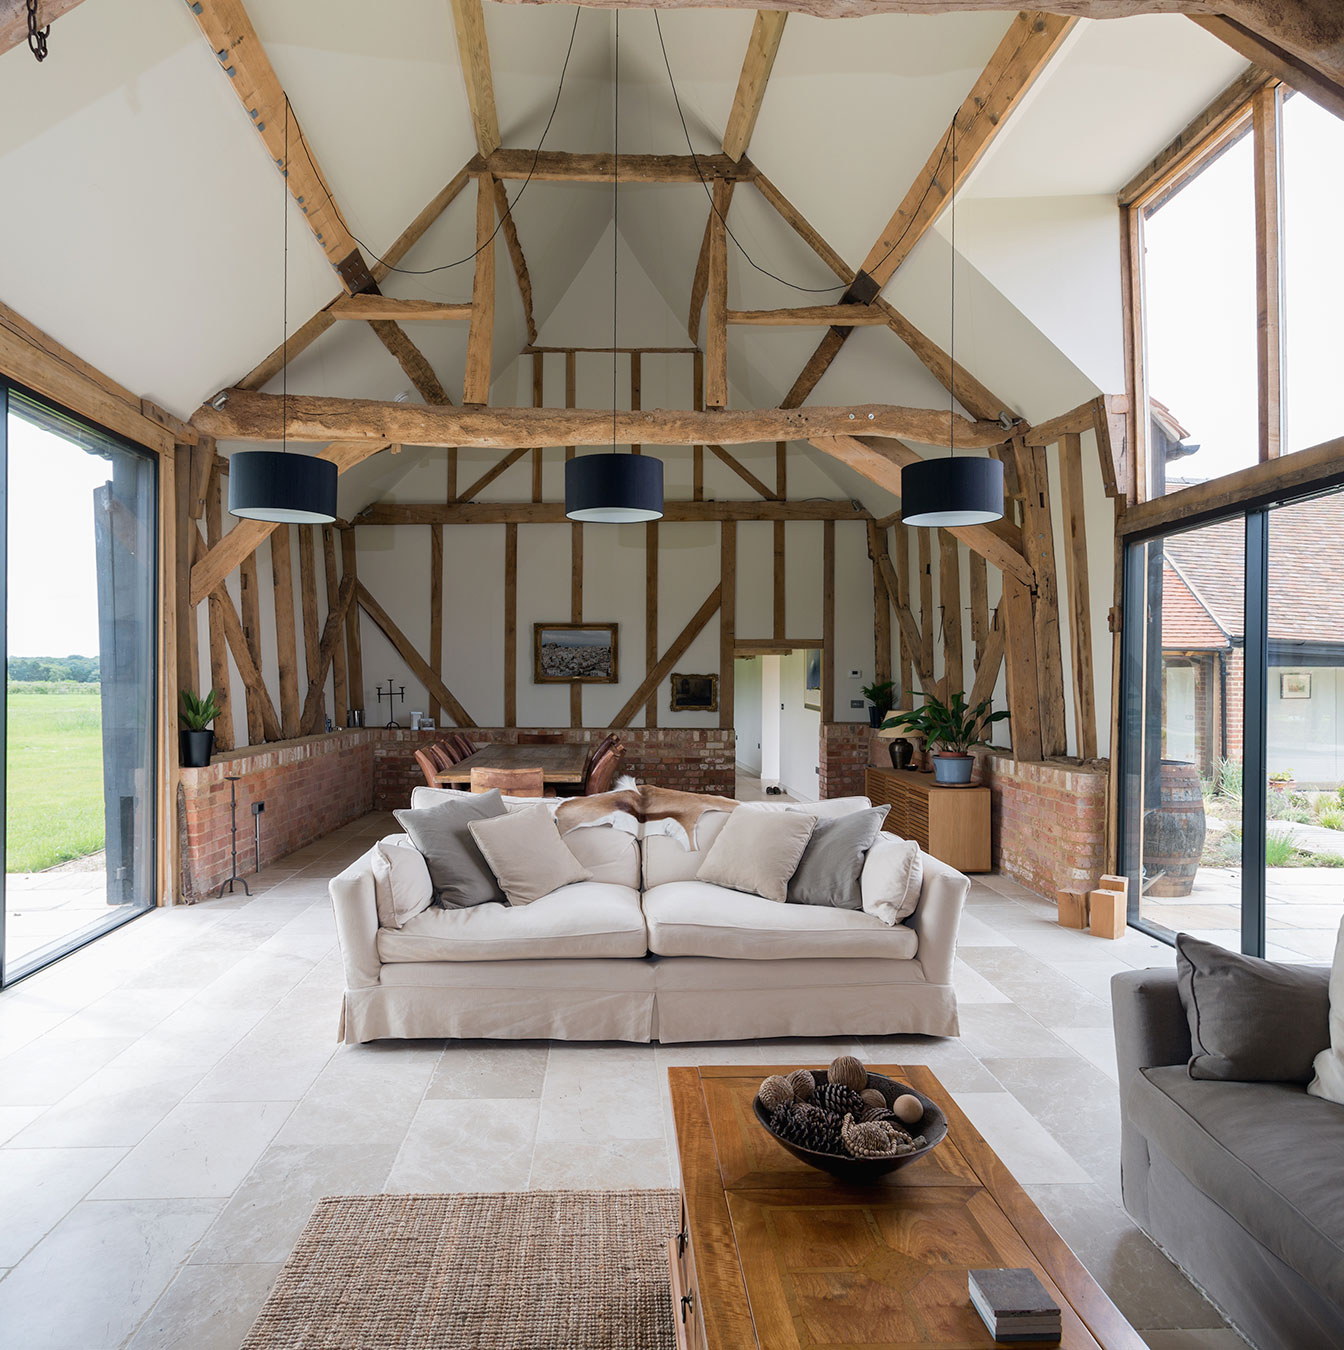
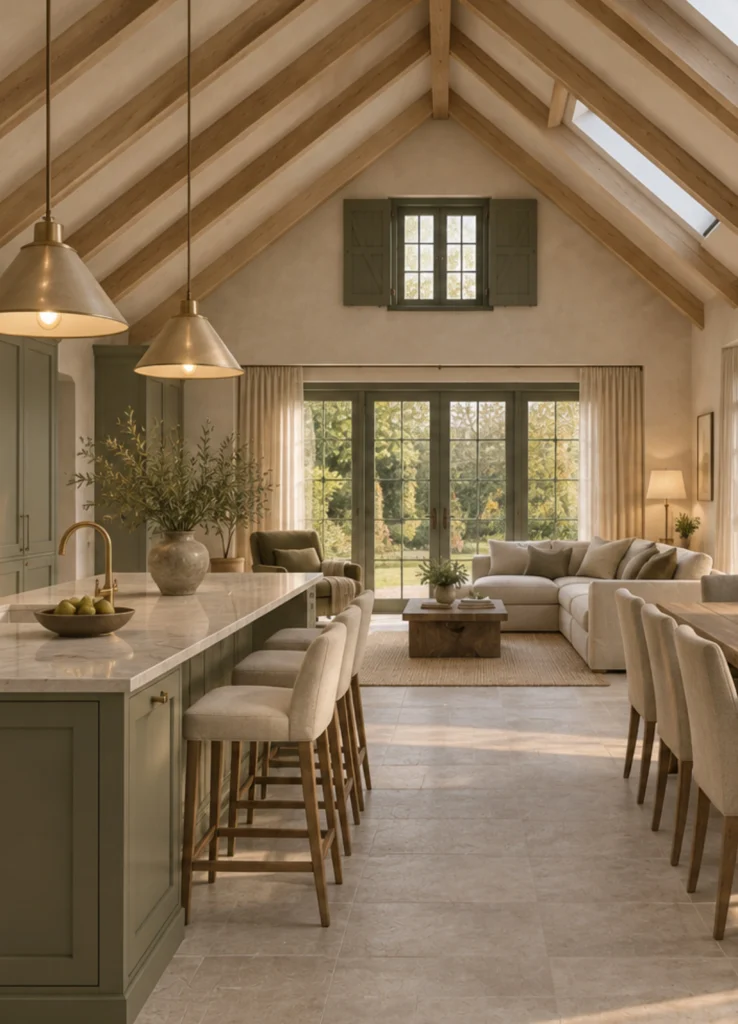
Every barn has something that makes it unique. Dramatic proportions, exposed structures, original materials and distinctive architectural details can all become part of what makes the finished home exceptional.
We work with those qualities rather than against them, carefully considering how new spaces, natural light and modern living can be introduced while respecting the building’s original character.
The result is a home that feels authentic to its past but designed entirely around how you want to live today.
Old character, beautifully adapted for modern life.
Converting a barn requires a careful balance between preserving what makes the building special and introducing everything needed to create a comfortable, functional home.
We consider the building as a whole — its structure, proportions, materials, natural light and relationship with its surroundings — before developing a design that brings old and new together naturally.
From planning and change of use through to Building Regulations, technical design and construction, we consider the important details from the outset, creating a clear route from an existing agricultural building to a beautifully resolved home.
Experienced architects, guiding you every step of the way.
We bring professional expertise, creativity and attention to detail to every stage of your barn conversion. From understanding the building and exploring its potential through to planning, technical design, Building Regulations and construction, we’re there to manage the complexity and keep everything moving forward.
Barn conversions can bring unique planning, structural and technical challenges. We identify these considerations early, coordinate the specialists required and develop a design that balances the character of the existing building with the practical requirements of creating a modern home.
It means you can enjoy seeing a remarkable building take on an entirely new life, knowing its character, your investment and every stage of the transformation are being looked after by an experienced architectural team.
"Working with Minnaro was an absolute dream. From our first consultation to the final reveal, their team listened to our vision and transformed our house into a true sanctuary. Every detail was thoughtful, every finish was flawless. They didn’t just design our space — they elevated our lifestyle. We get compliments every time someone walks through the door!"
Mike Larson
Mike Larson
"Partnering with Minnaro was the best decision we made for our home. Their team truly understood what we were looking for — and then went above and beyond. The transformation was stunning, but what really stood out was the care and passion they brought to every step. It’s more than a design; it’s a reflection of who we are."
Kate Wolff
Kate Wolff
"Minnaro took our scattered ideas and turned them into something extraordinary. Their eye for detail, their professionalism, and their ability to bring warmth into every room is unmatched. We don’t just love how our home looks — we love how it makes us feel."