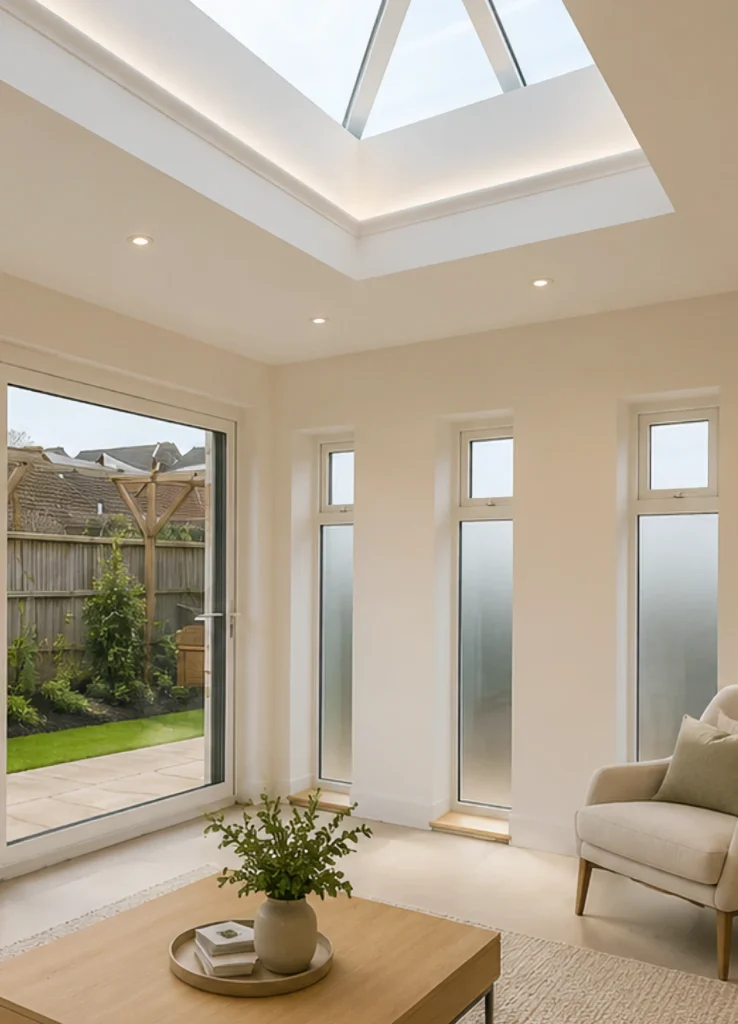
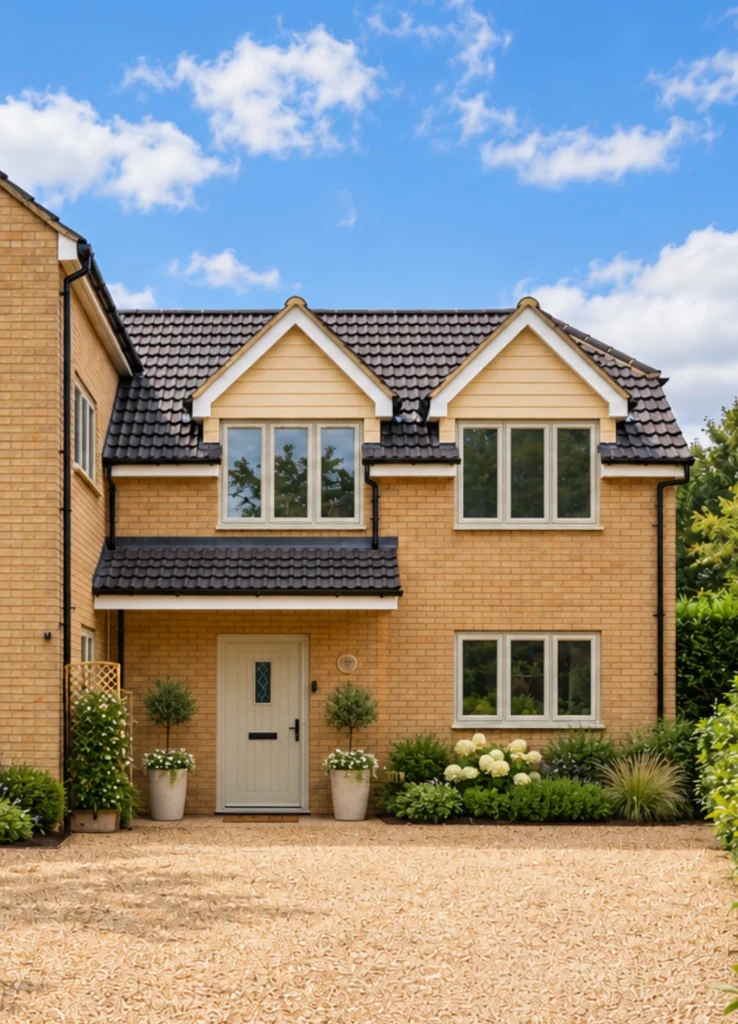
Loft conversion architects that unlock the space above you.
Some of the greatest potential in your home could be sitting right above you. We design beautifully considered loft conversions that transform unused roof space into light-filled, functional rooms — creating valuable new living space without increasing the footprint of your home.
Look up and imagine what could be there. An unused loft can become an entirely new part of your home — creating space to sleep, work, relax or simply give your family more room to grow, all designed to feel naturally connected to the spaces below.
Loft conversion architects
Transform unused roof space into somewhere you’ll love.
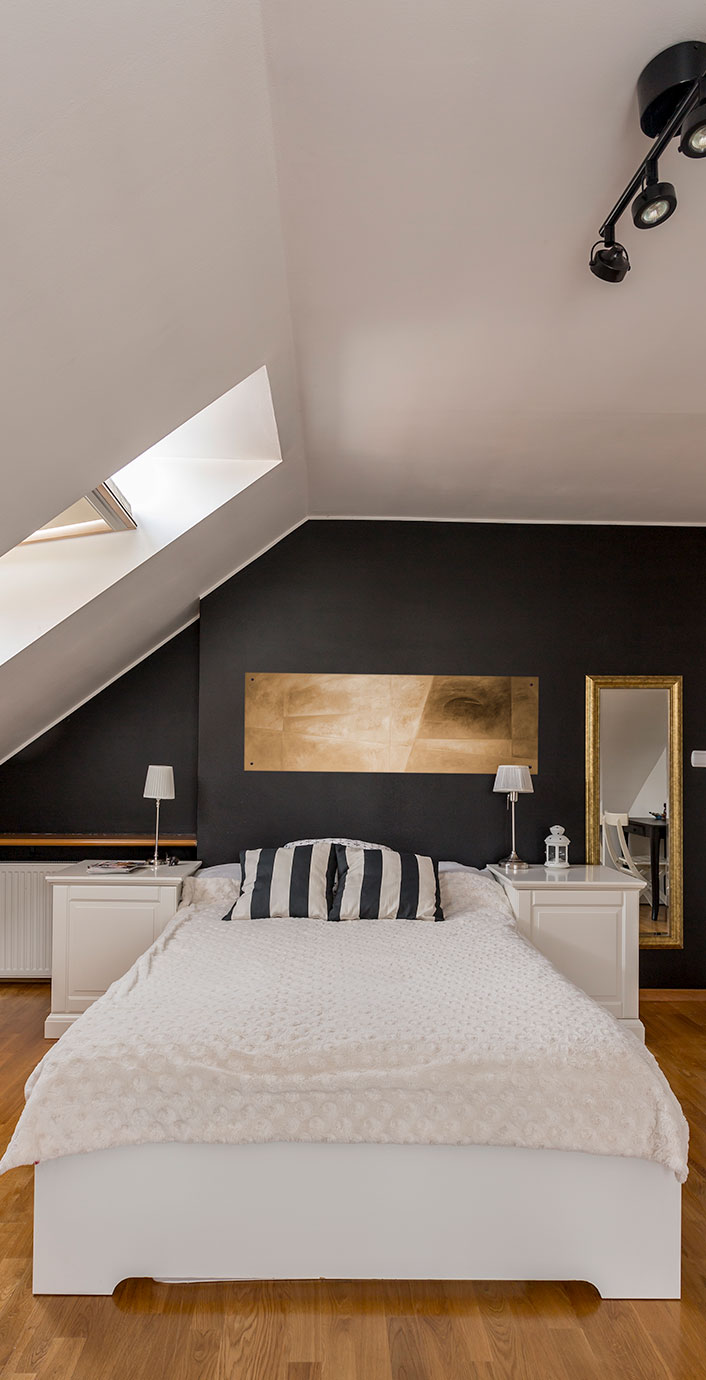
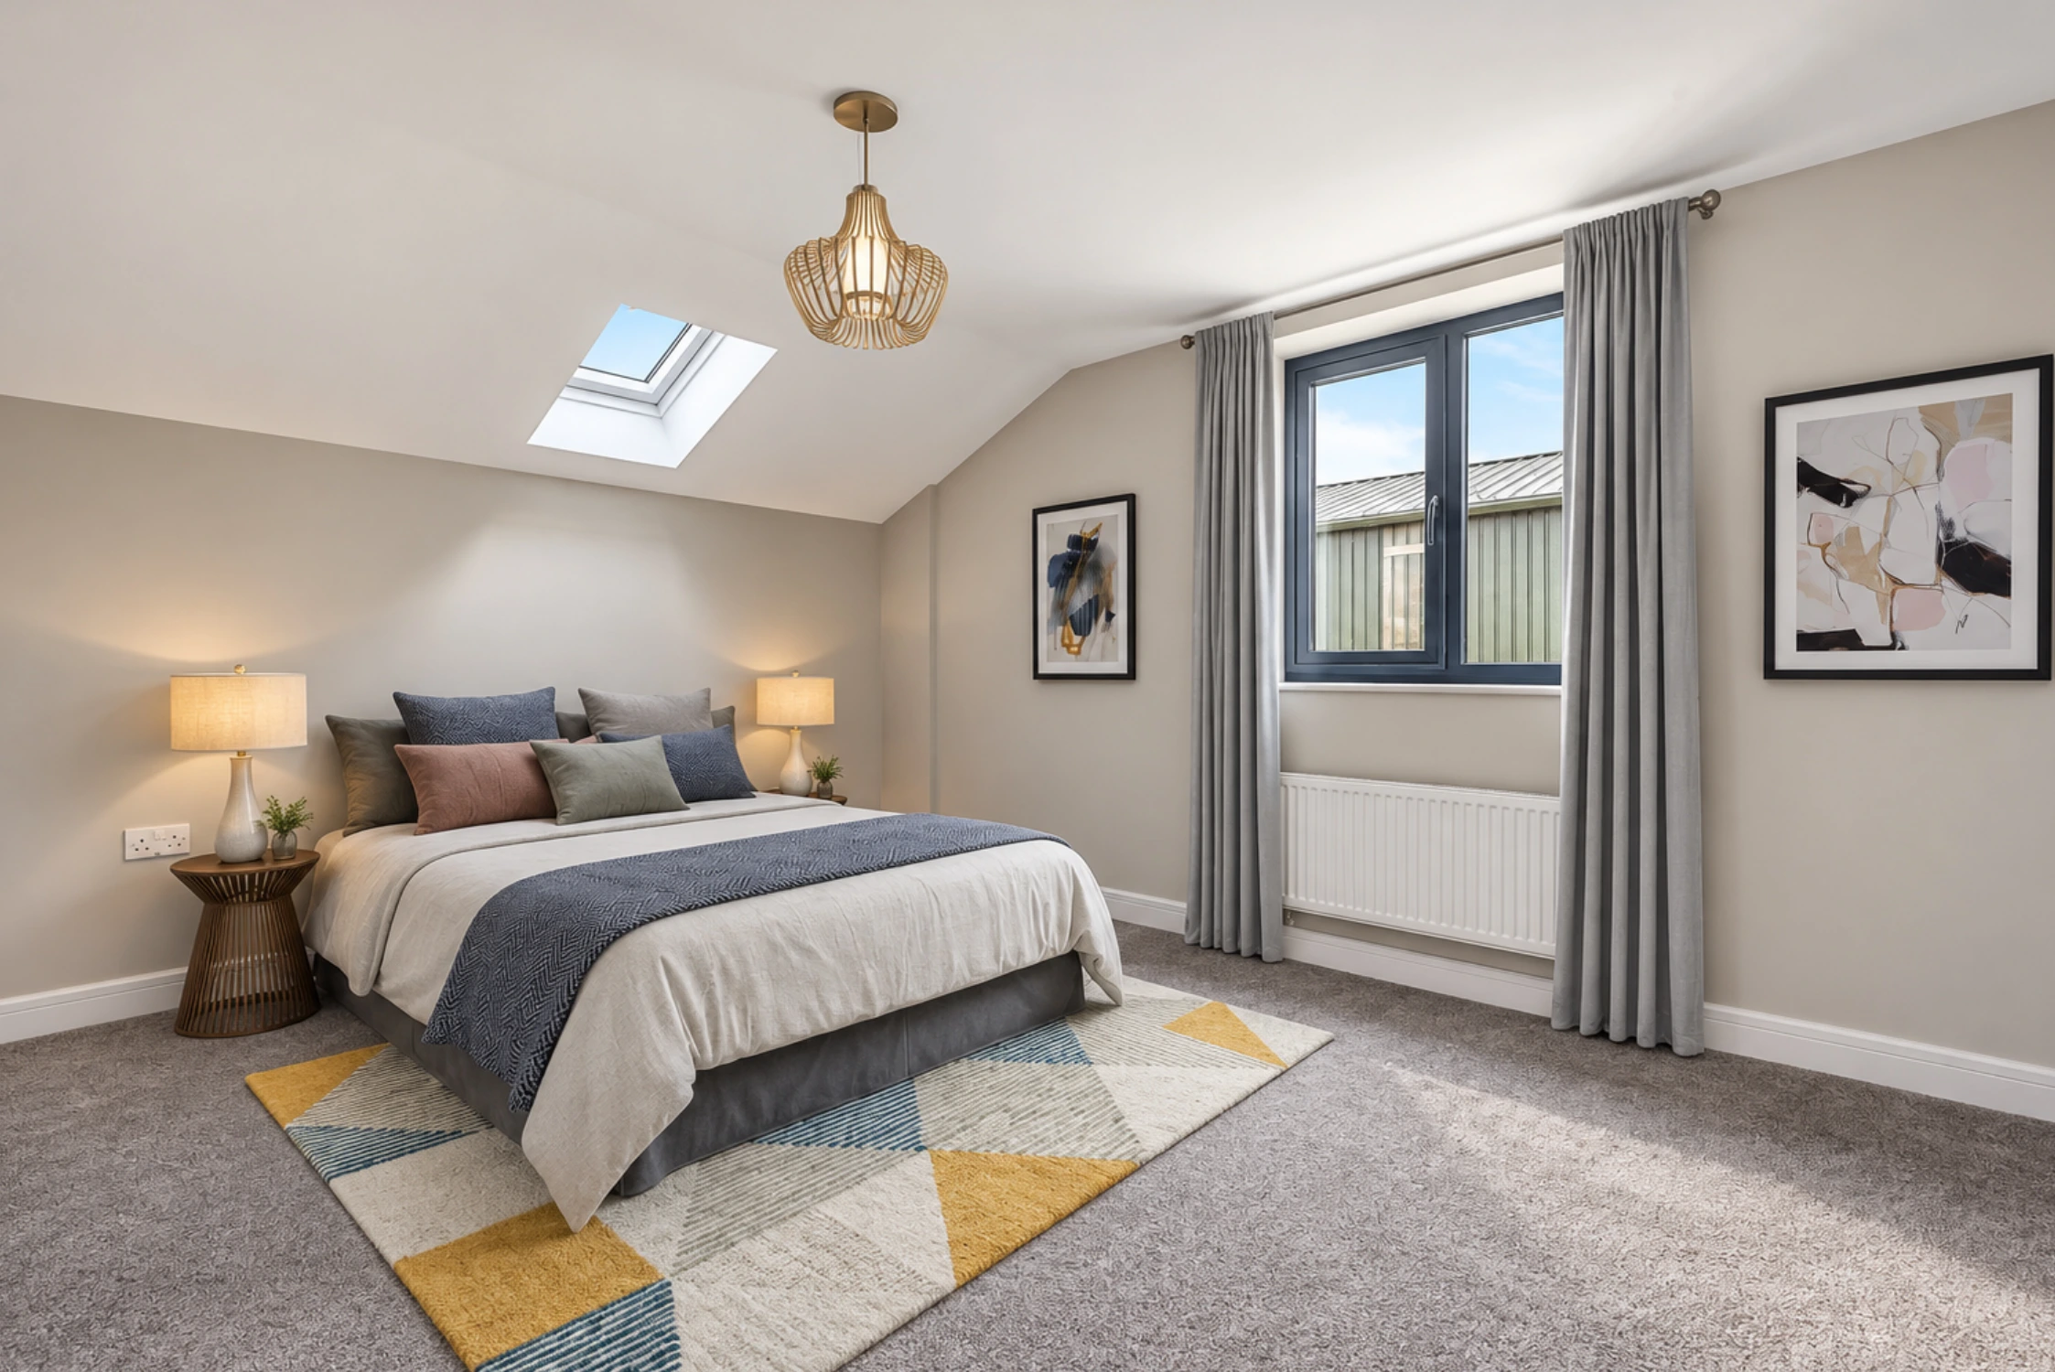
Whether you’re imagining a beautiful principal bedroom and en-suite, additional bedrooms, a home office or a quiet space away from the rest of the house, a loft conversion can completely change what your home gives you.
We look carefully at the space available and find creative ways to make the most of it. From head height and layout to staircases, natural light and views, every detail is considered around your property and the way you want to live.
The result is more than another room upstairs. It’s beautifully designed living space that gives your home greater flexibility, functionality and lasting value.
A loft conversion that feels like it has always belonged.
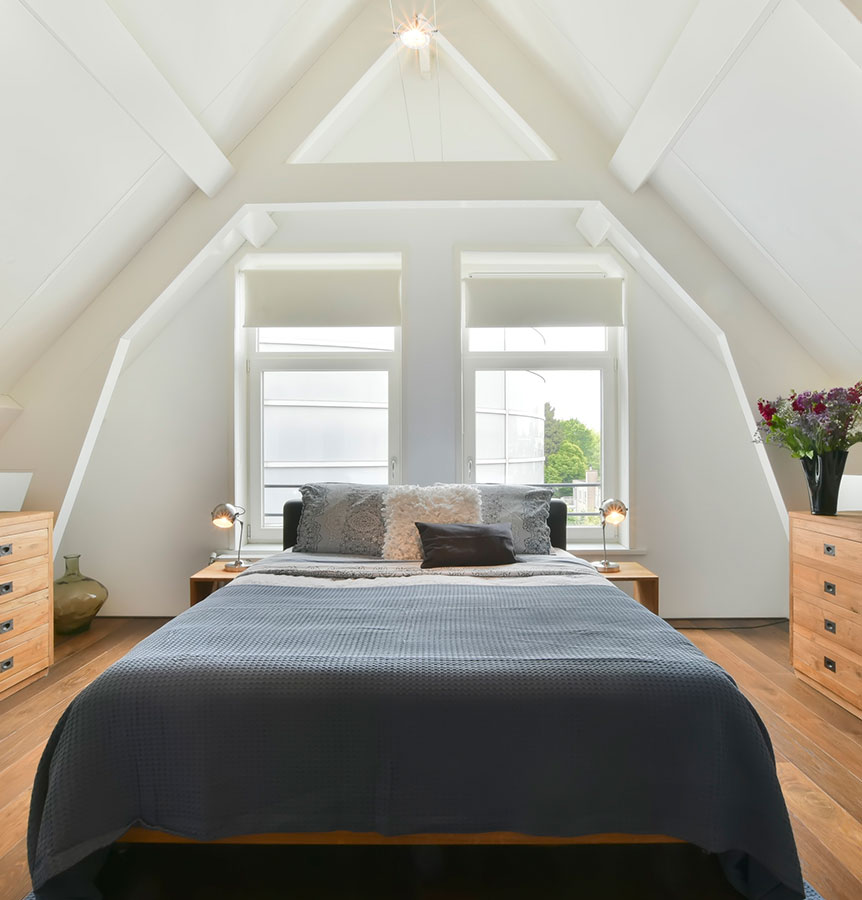
A successful loft conversion should feel like a natural continuation of your home, not simply additional space created within the roof.
We consider how you arrive in the new space, how it connects with the floor below and how light, proportions and architectural details can make it feel comfortable and beautifully integrated with the rest of the property.
From the existing roof structure and staircase design through to insulation, Building Regulations, planning and technical design, we consider the important details from the outset — creating a conversion that works beautifully both inside and out.
Experienced architects, guiding you every step of the way.
We bring professional expertise, creativity and attention to detail to every stage of your loft conversion. From understanding what you want to achieve and exploring the potential within your roof space through to planning, Building Regulations, technical design and construction, we’re there to manage the complexity and keep everything moving forward.
We consider the practical challenges early, from structural requirements and head height to staircases, natural light and planning constraints, helping ensure the design is both beautiful and achievable.
It means you can focus on imagining how you’ll use your new space, knowing the design, technical detail and delivery are being looked after by an experienced architectural team from beginning to end.
"Working with Minnaro was an absolute dream. From our first consultation to the final reveal, their team listened to our vision and transformed our house into a true sanctuary. Every detail was thoughtful, every finish was flawless. They didn’t just design our space — they elevated our lifestyle. We get compliments every time someone walks through the door!"
Mike Larson
Mike Larson
"Partnering with Minnaro was the best decision we made for our home. Their team truly understood what we were looking for — and then went above and beyond. The transformation was stunning, but what really stood out was the care and passion they brought to every step. It’s more than a design; it’s a reflection of who we are."
Kate Wolff
Kate Wolff
"Minnaro took our scattered ideas and turned them into something extraordinary. Their eye for detail, their professionalism, and their ability to bring warmth into every room is unmatched. We don’t just love how our home looks — we love how it makes us feel."