Heritage architects that help historic homes evolve for modern living.
The best changes to a historic home respect its past while creating new possibilities for the future. We design thoughtful extensions and alterations that protect what makes your property special, while improving the way it works for you.
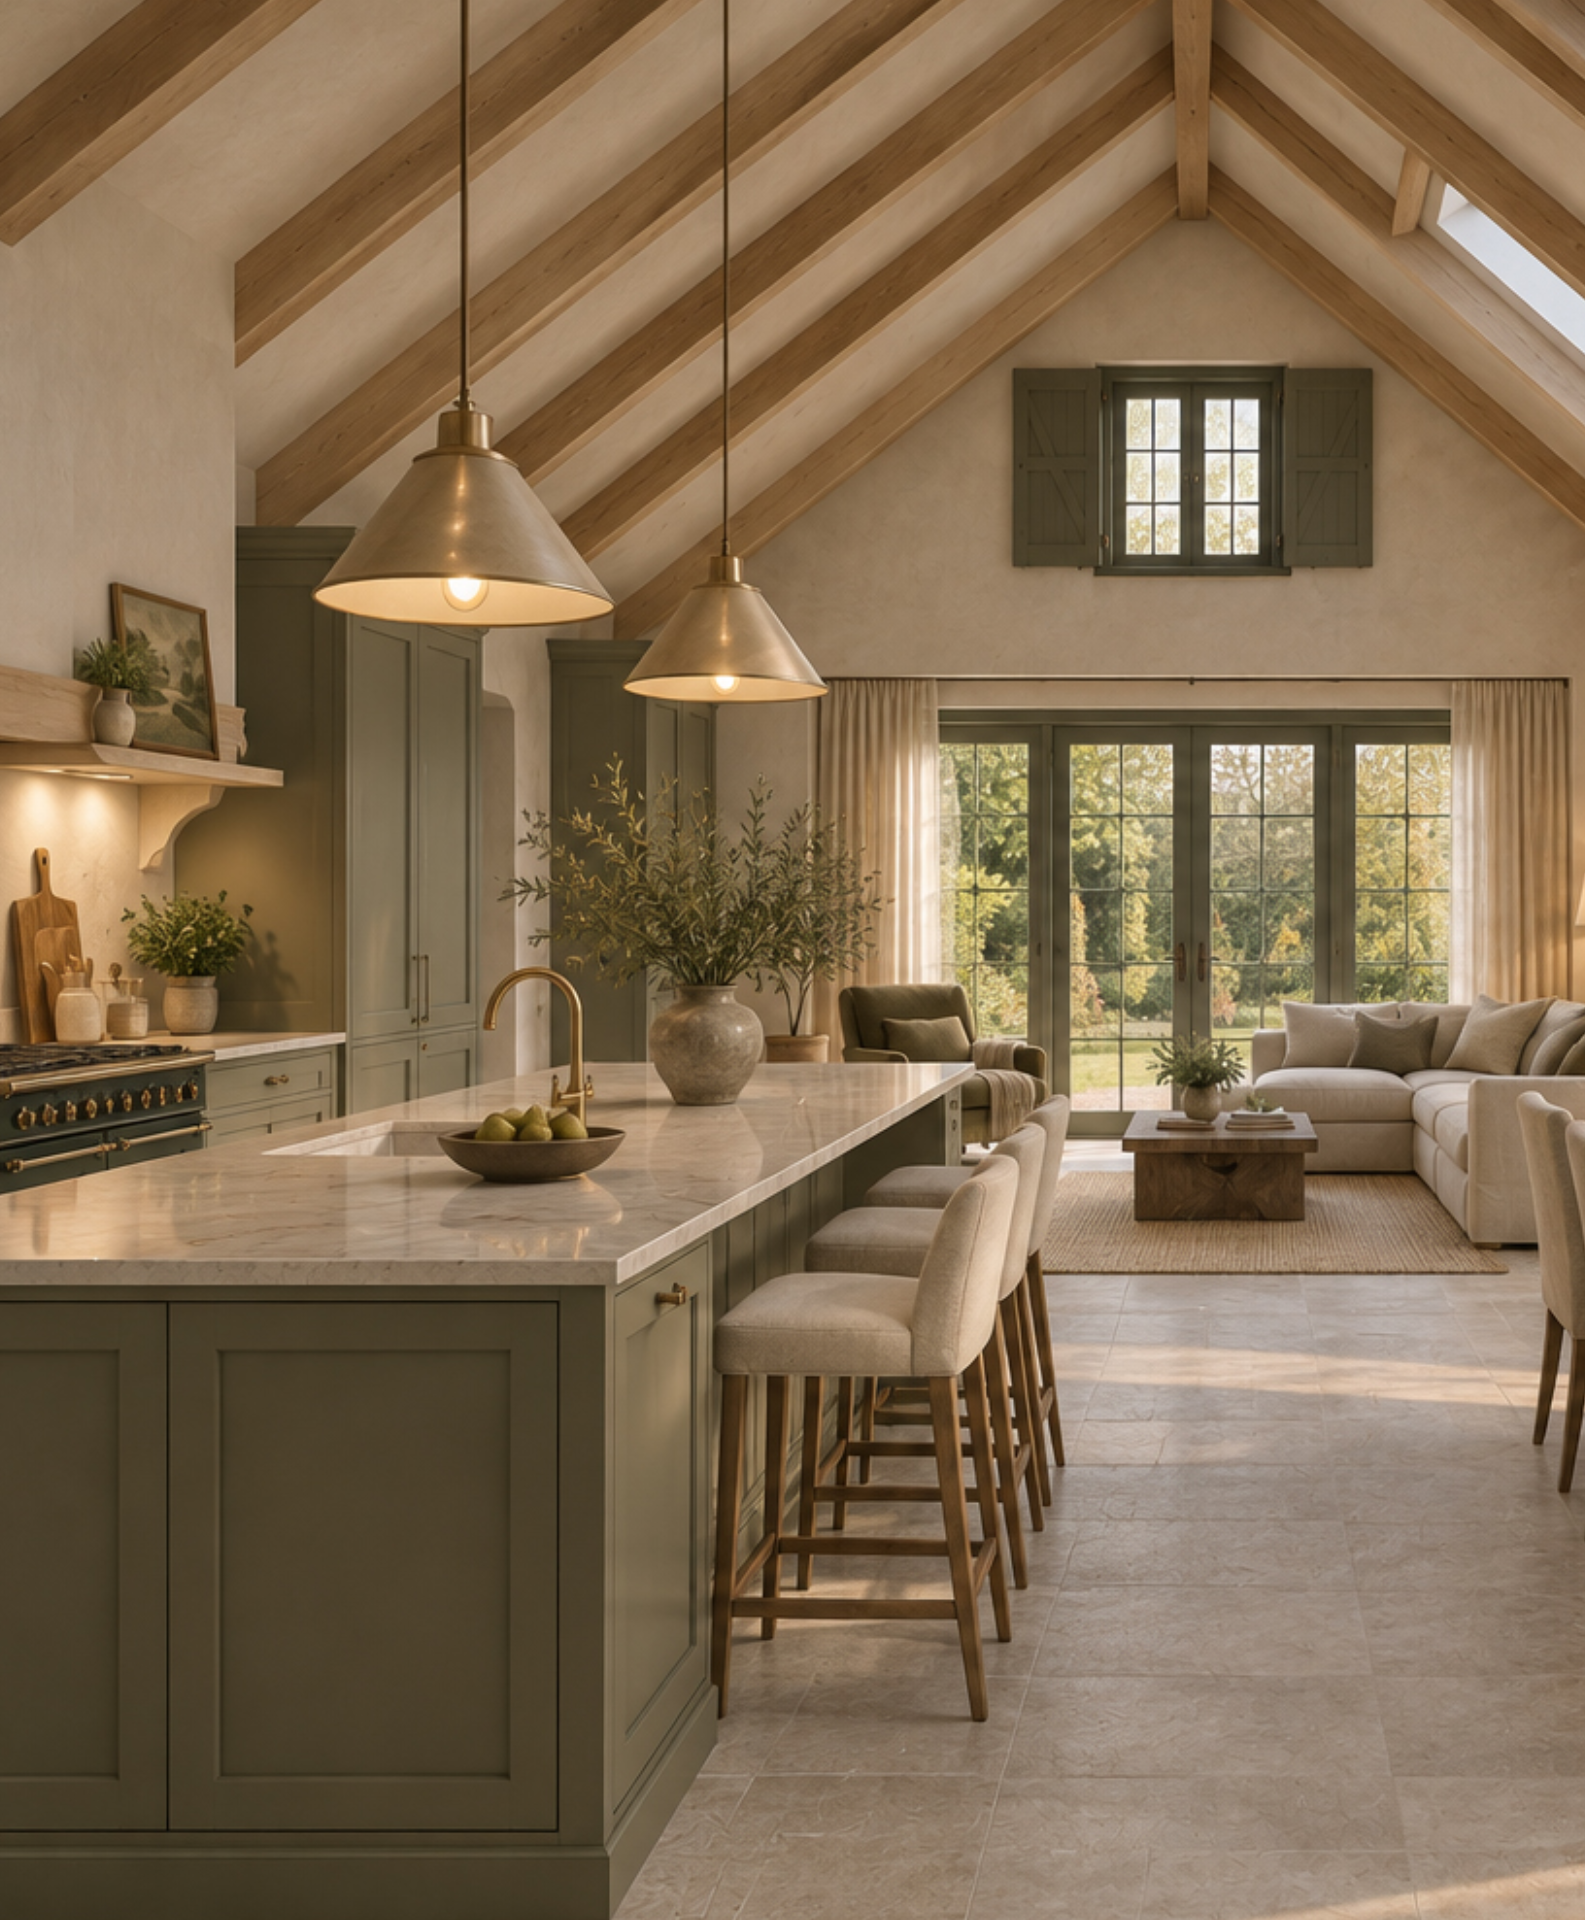
Imagine a home where original character sits comfortably alongside practical layouts, brighter spaces and better connections to the garden. We help you understand what your historic home can accommodate and shape changes that feel right for both the building and the way you want to live.
Extensions & alterations to heritage properties
Respect the character. Reimagine the possibilities.
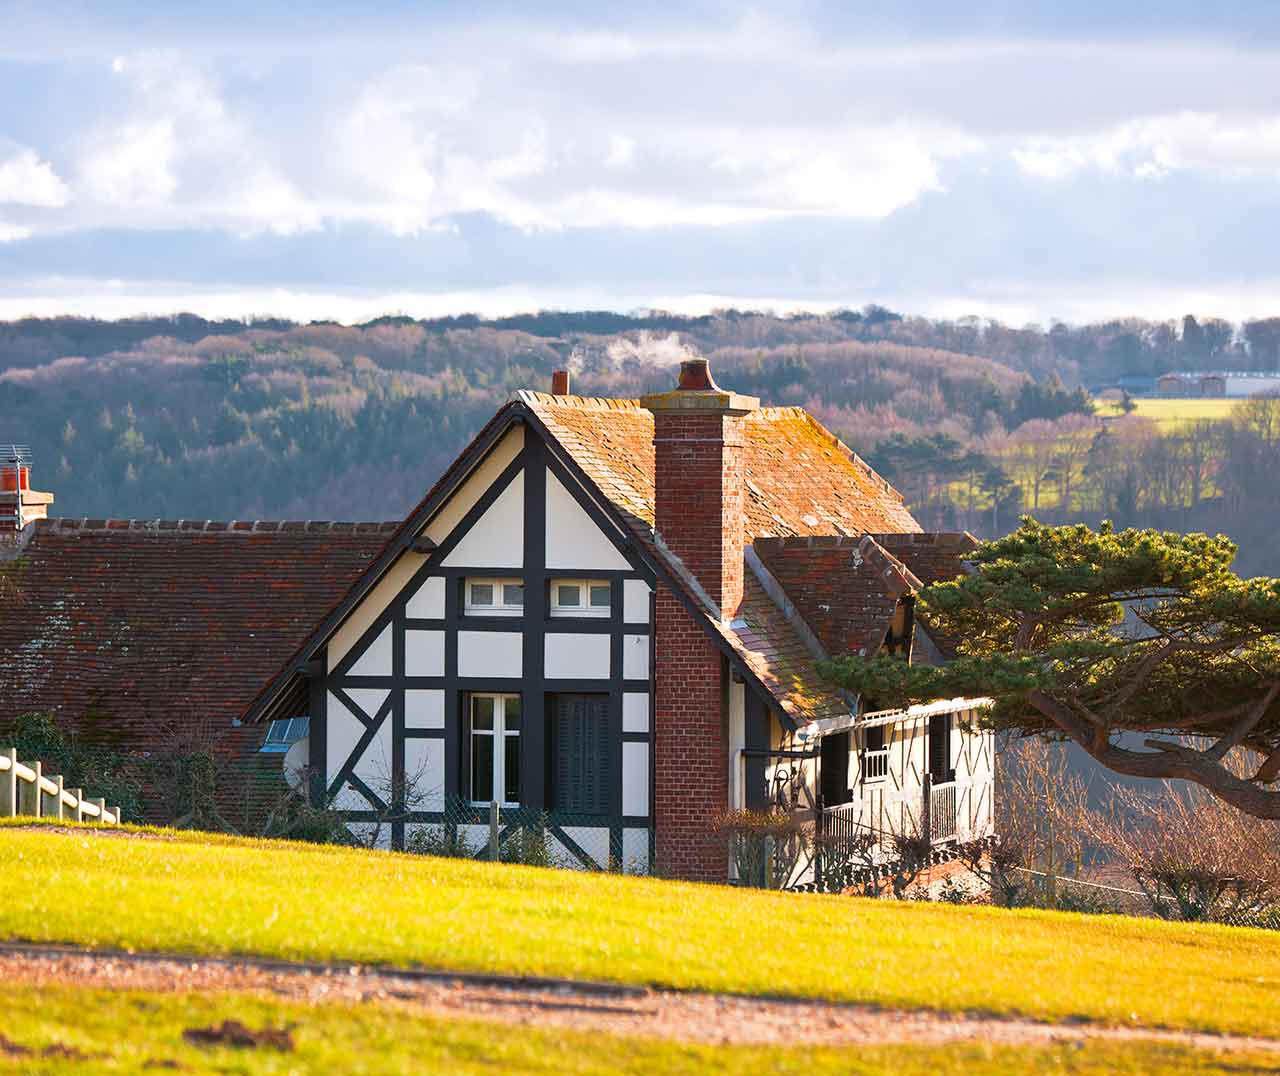
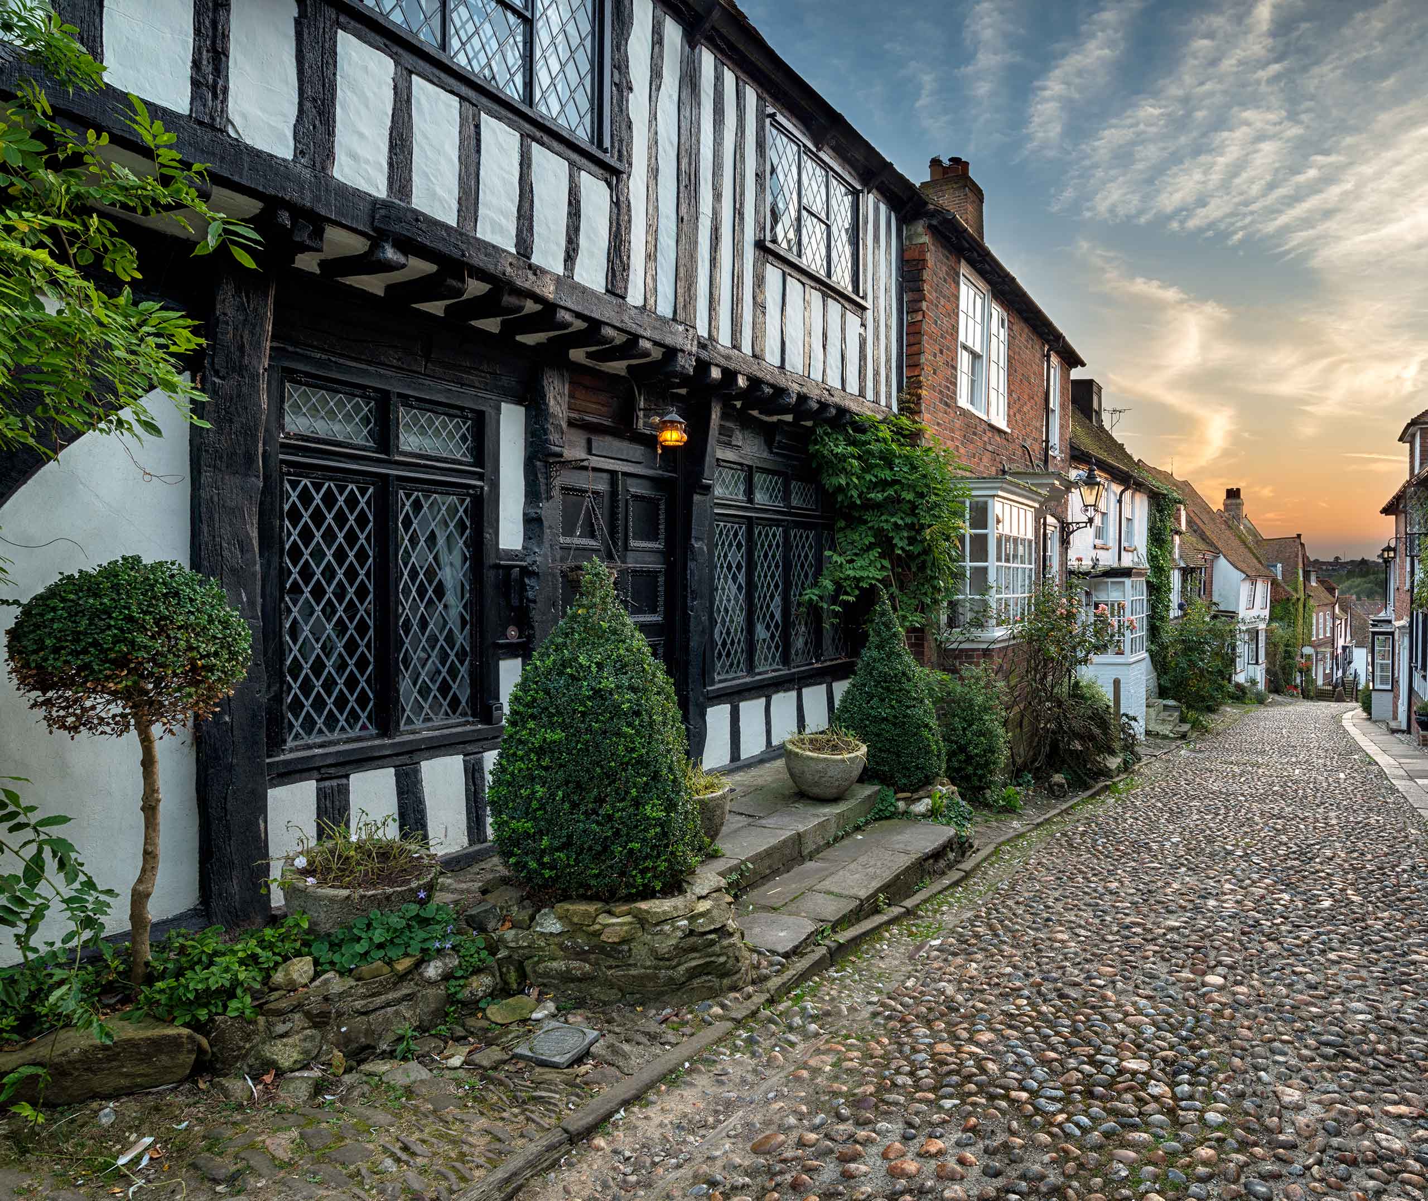
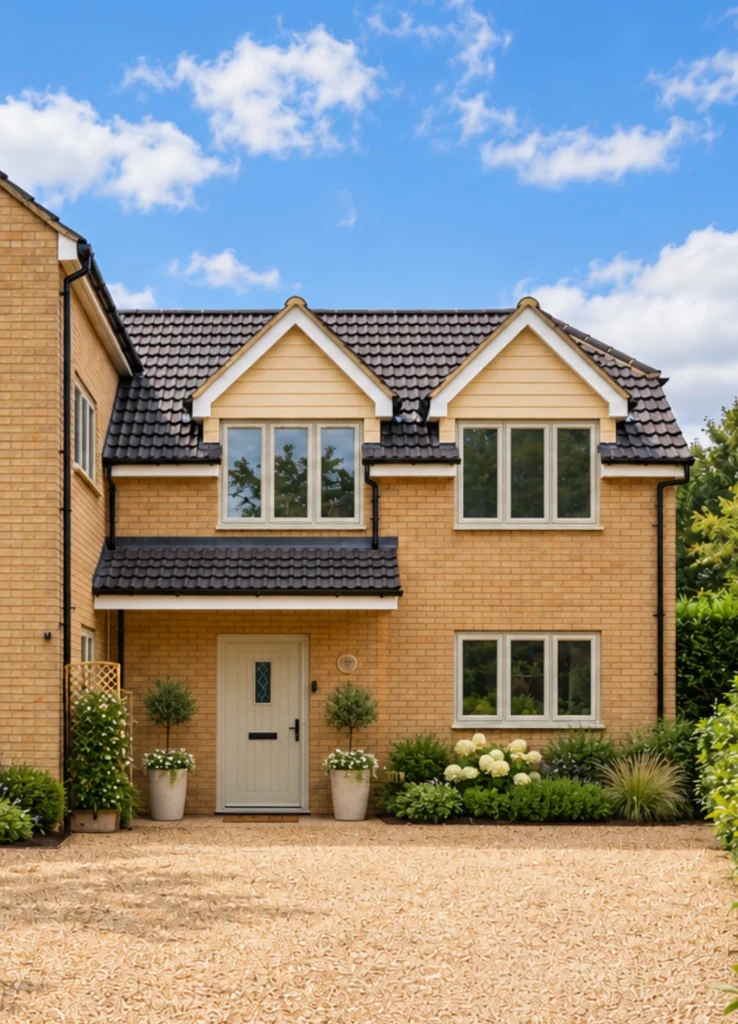
Extending or altering a heritage property starts with understanding what makes it distinctive. Its history, materials and construction all influence how it can adapt. The opportunity is to create more useful space while preserving the qualities that first drew you to your home.
We look closely at the existing building, how it has evolved and how it relates to its surroundings. Understanding which areas offer greater flexibility, and where a more sensitive approach is needed, helps establish what is realistic and gives the design a clear direction from the beginning.
The result is a considered approach to change that enhances your historic home, helping it work better today while honouring its past.
Thoughtfully designed around your home and lifestyle
Historic character. Modern comfort. Spaces that work for you.
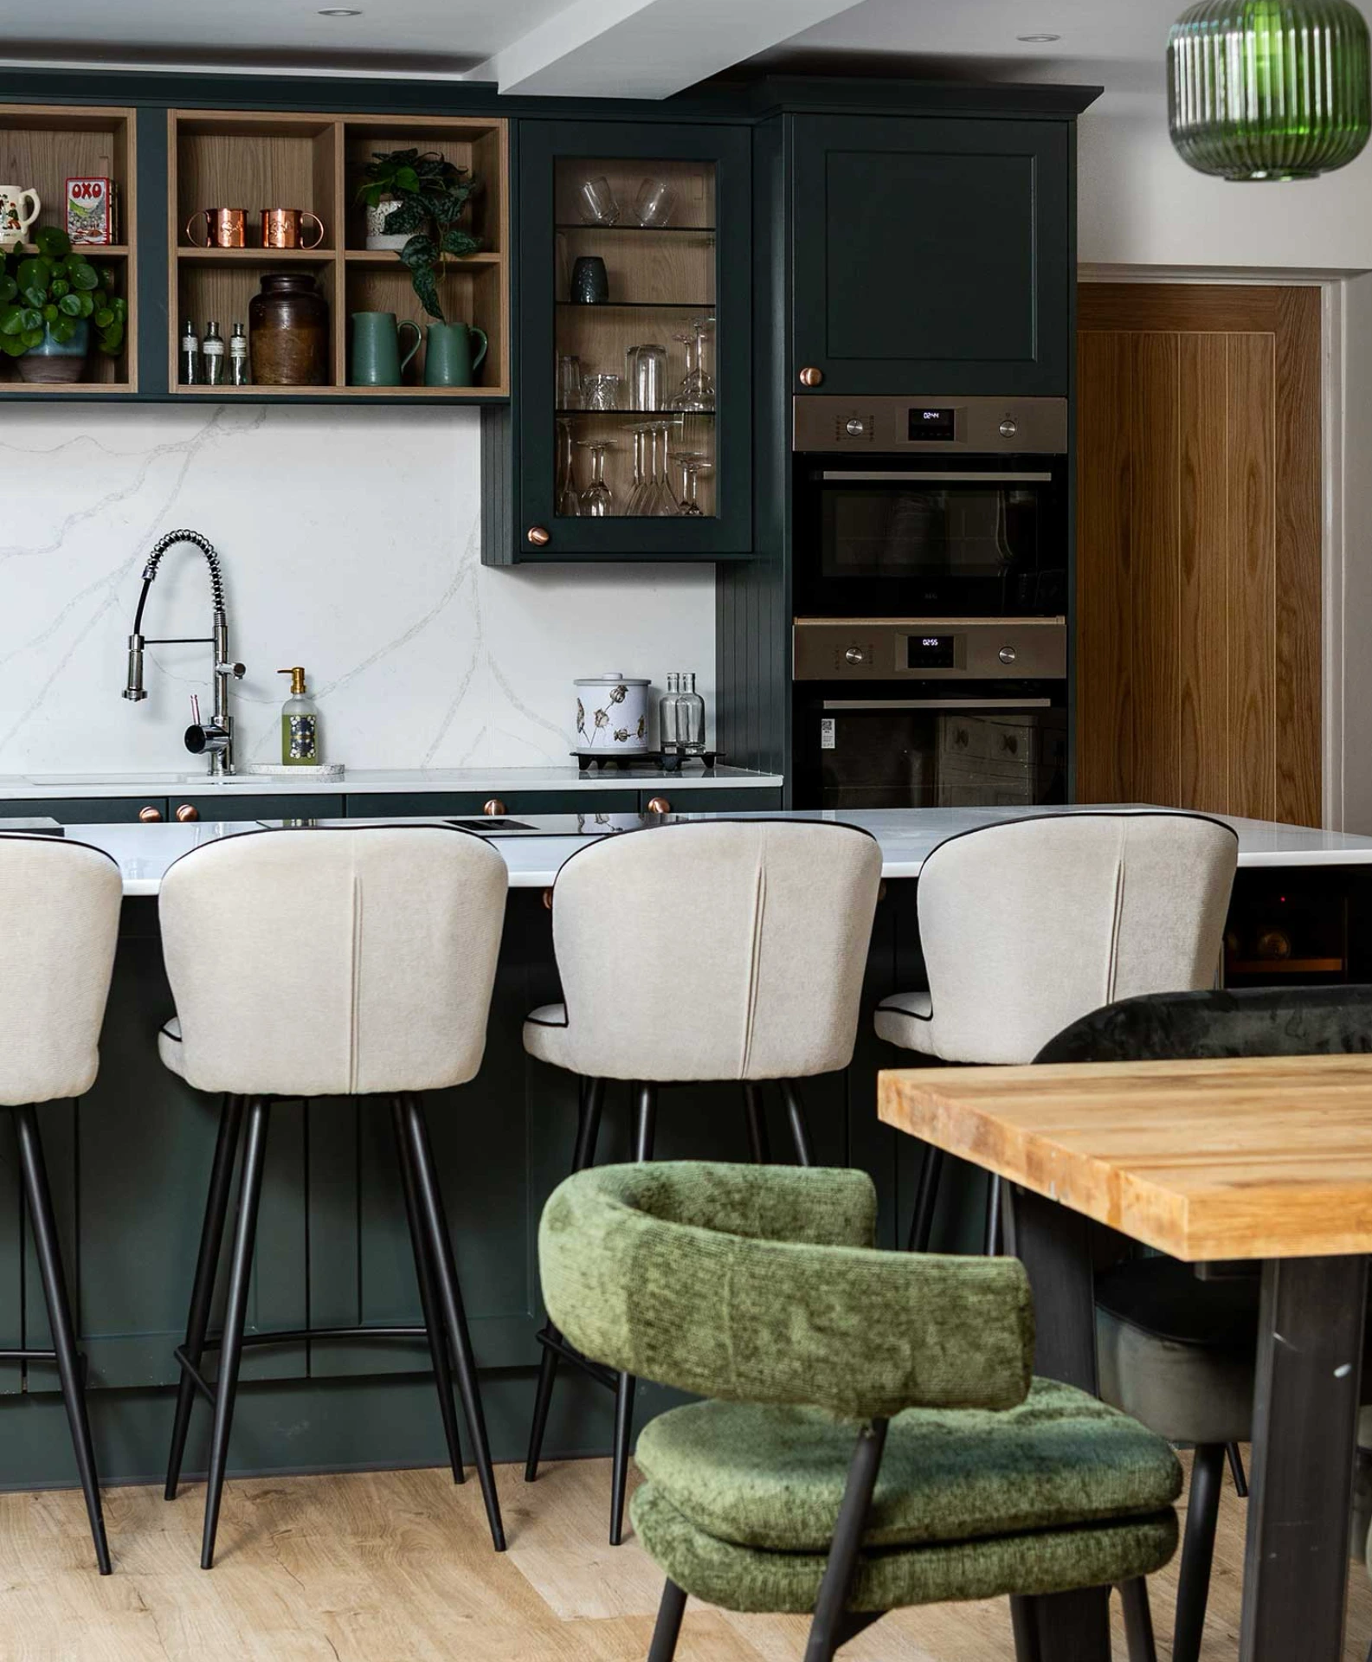
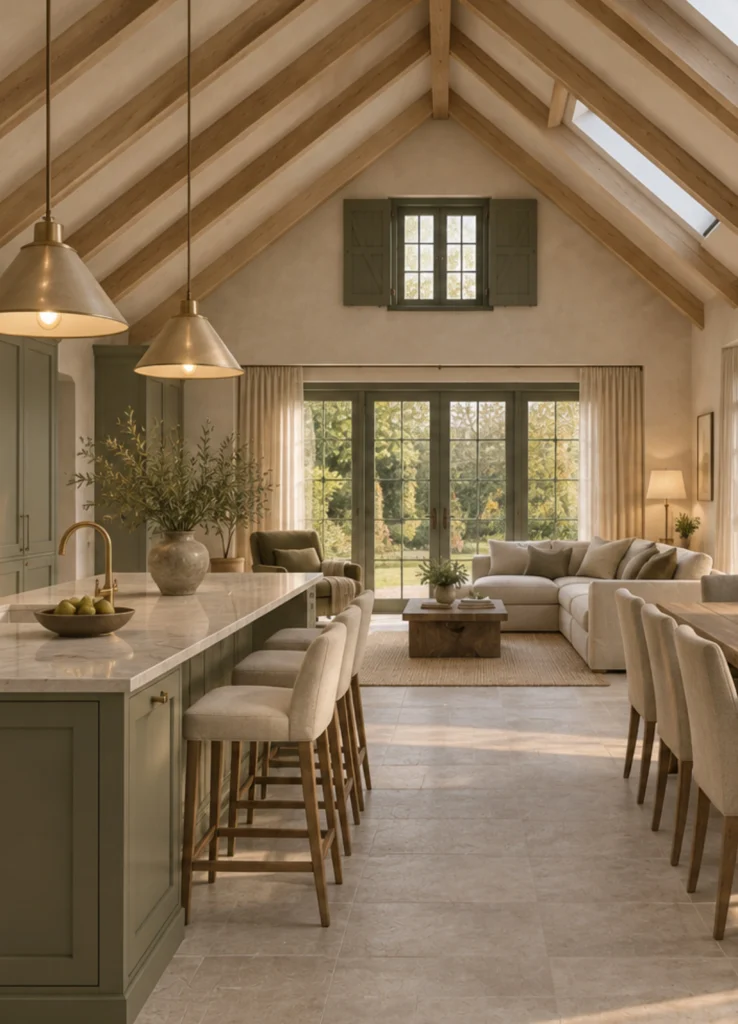
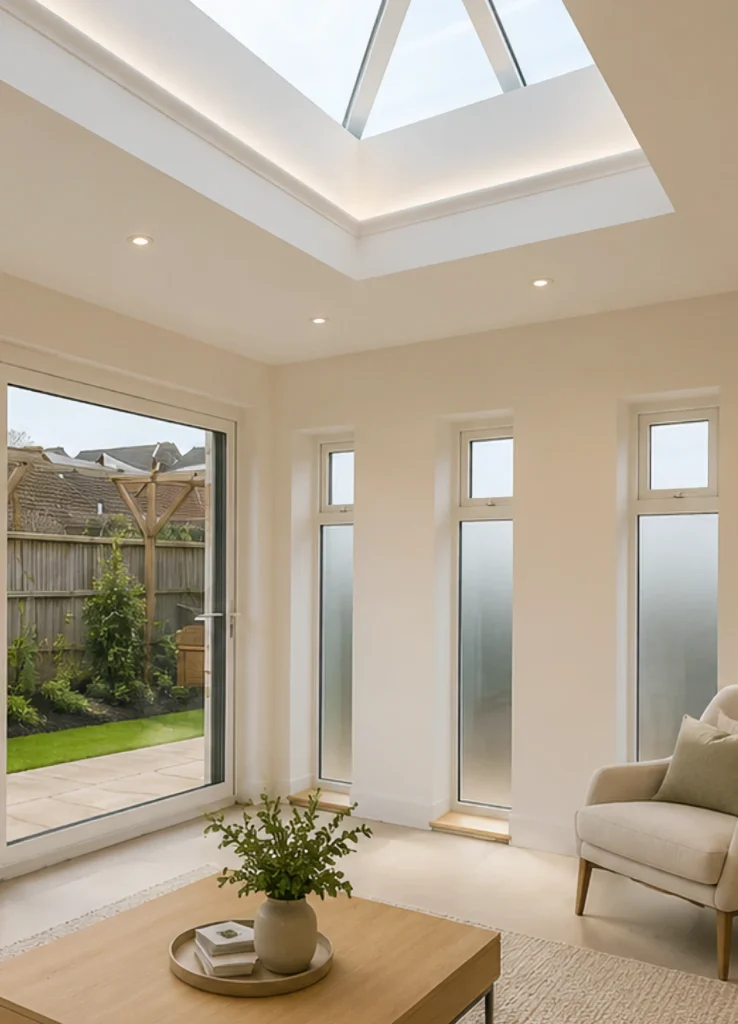
Good heritage design responds to the building and the people who live in it. From improving connections between rooms to bringing in more natural light or creating carefully designed new space, every change should make everyday life feel easier.
We consider proportions, materials, layout and views to shape extensions and alterations that sit comfortably alongside the original architecture. That might mean a traditional approach or a contemporary addition that respects the building’s scale and character, giving new and existing spaces a natural relationship.
Every decision balances practical improvements with care for the building’s identity, creating a home that feels like a thoughtful evolution and reflects the way you want to live.
Considered design, with guidance through the details.
Changes to heritage properties need a clear understanding of the building and the requirements that may shape its future. We help you explore the possibilities early, identifying constraints and developing proposals rooted in the character, history and setting of your home.
Where planning permission or Listed Building Consent is required, we prepare drawings and supporting information that explain what is proposed and why it is appropriate. We show how new elements relate to the existing building and how important features will be protected, giving decision-makers a clear understanding of the design.
It means you can move forward with a clearer picture of what your home can become, supported by a thoughtful approach that balances your aspirations with the care a historic building deserves.
"Working with Minnaro was an absolute dream. From our first consultation to the final reveal, their team listened to our vision and transformed our house into a true sanctuary. Every detail was thoughtful, every finish was flawless. They didn’t just design our space — they elevated our lifestyle. We get compliments every time someone walks through the door!"
Mike Larson
Mike Larson
"Partnering with Minnaro was the best decision we made for our home. Their team truly understood what we were looking for — and then went above and beyond. The transformation was stunning, but what really stood out was the care and passion they brought to every step. It’s more than a design; it’s a reflection of who we are."
Kate Wolff
Kate Wolff
"Minnaro took our scattered ideas and turned them into something extraordinary. Their eye for detail, their professionalism, and their ability to bring warmth into every room is unmatched. We don’t just love how our home looks — we love how it makes us feel."