A new chapter for a centuries-old cottage in Riseley, preserving its story while making room for family life.
Rooted in history, ready for generations to come: a much-loved cottage in Riseley.
The brief
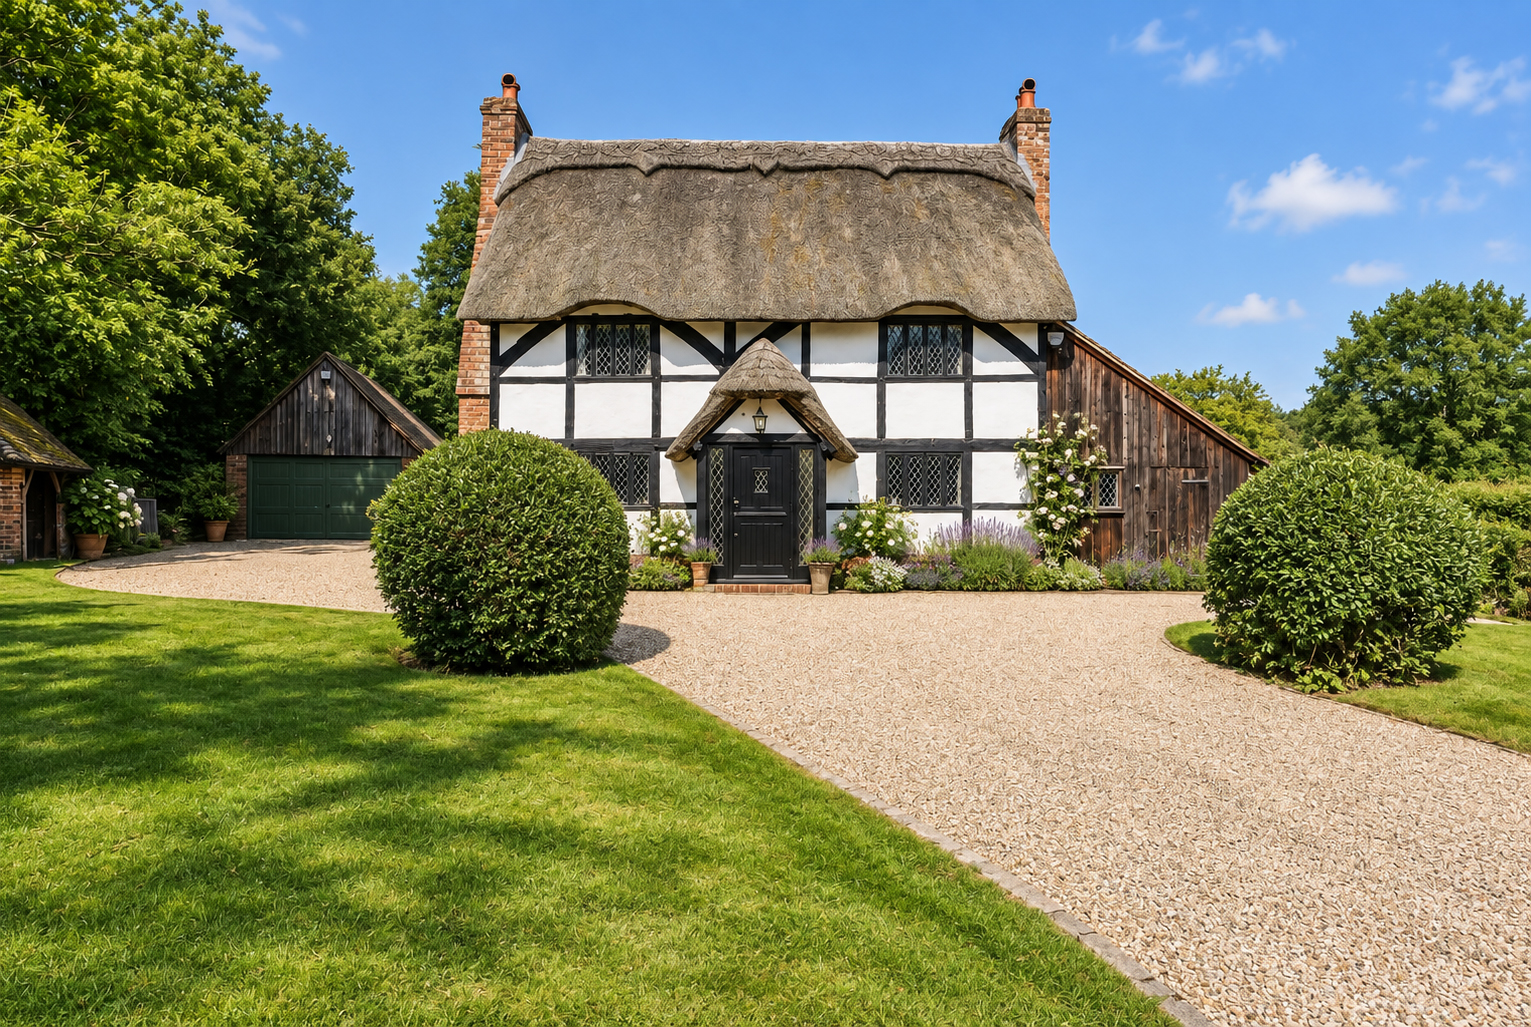
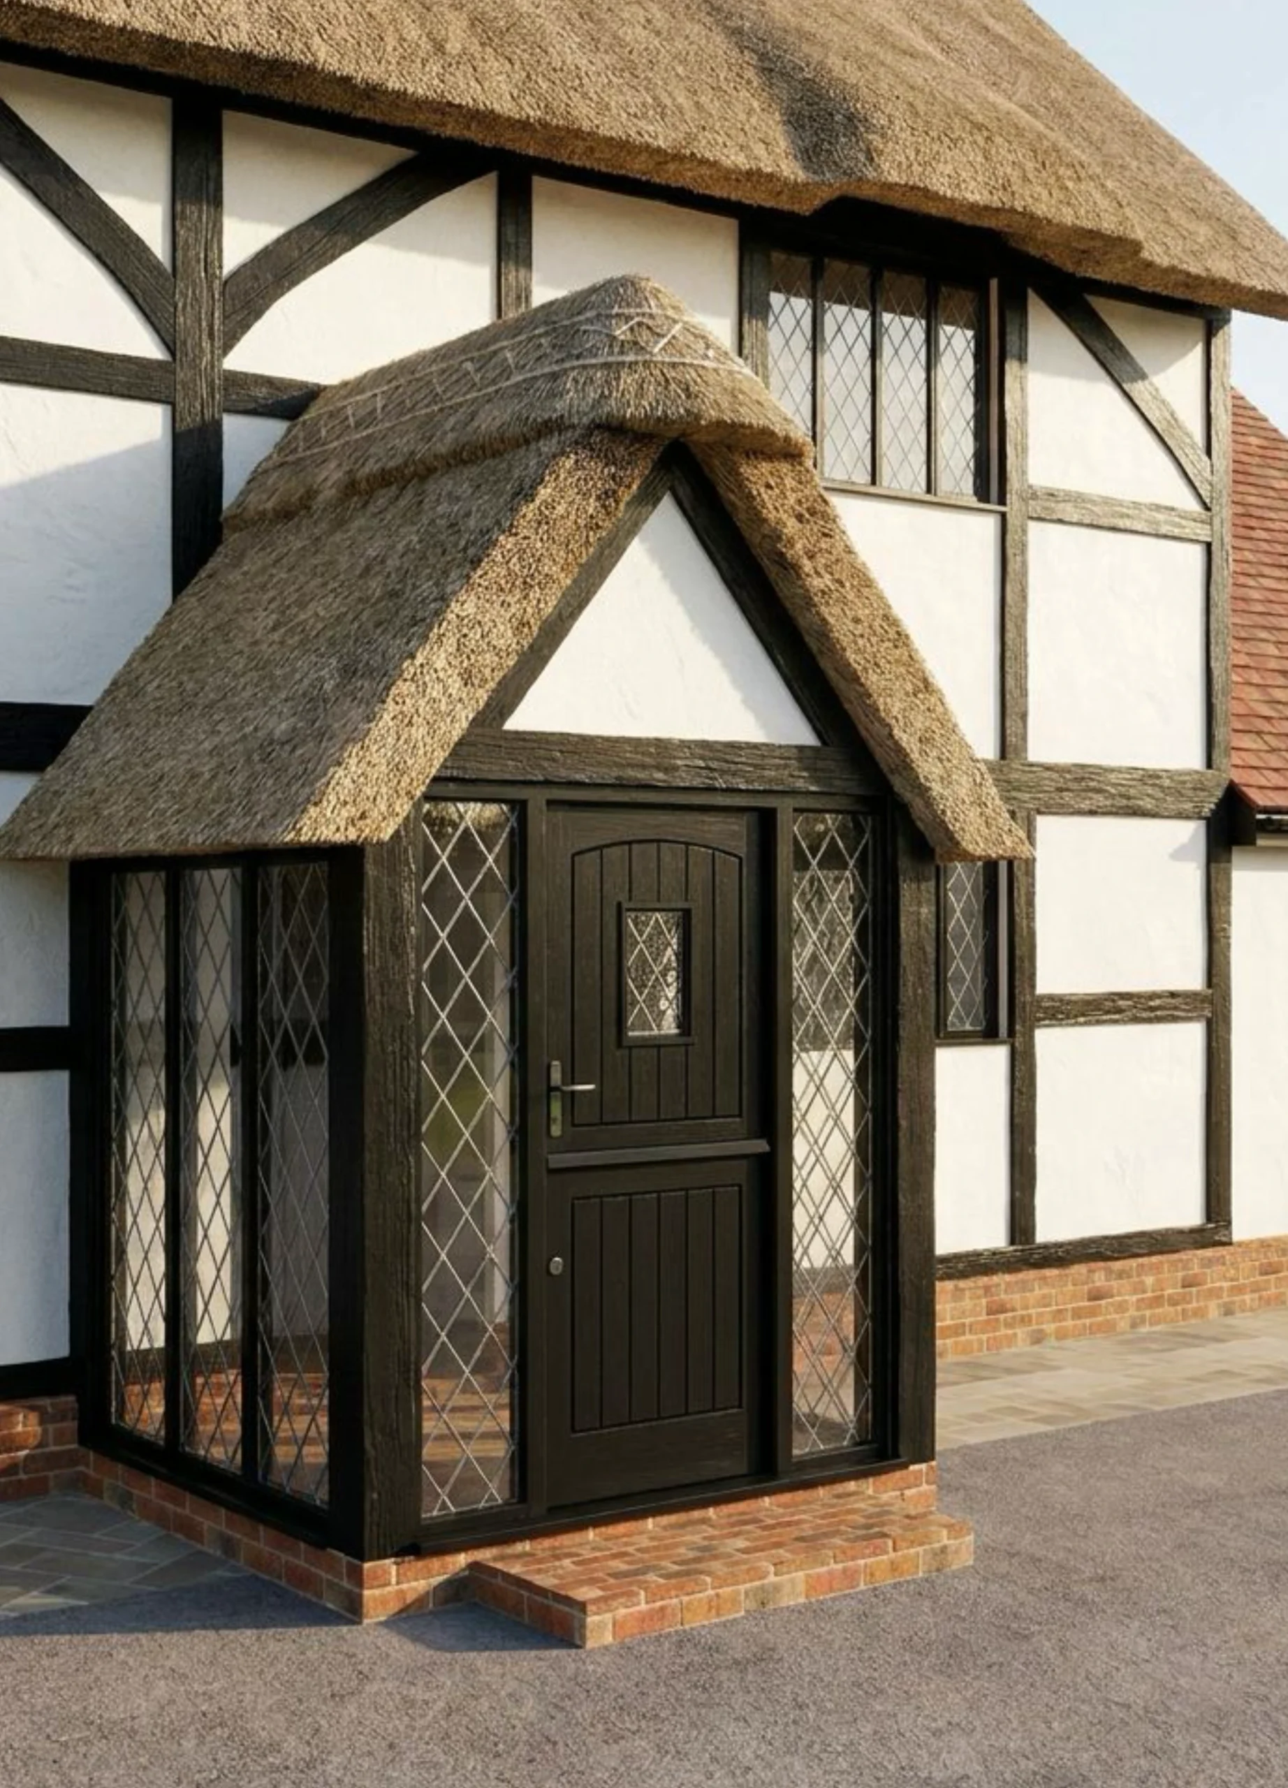
Dating from the late 16th century, Coldharbour Cottage is a Grade II listed home whose timber frame, thatched roof and inglenook fireplace reflect generations of history. The brief was to protect this character while introducing the space, comfort and flexibility needed for the family’s future.
The proposals begin with sensitive restoration, addressing repairs to the timber frame and roof and reconsidering later alterations that have compromised the original rooms. Reinstating the historic rear wall line would return the inglenook to its rightful prominence, allowing the oldest parts of the cottage to be enjoyed more fully.
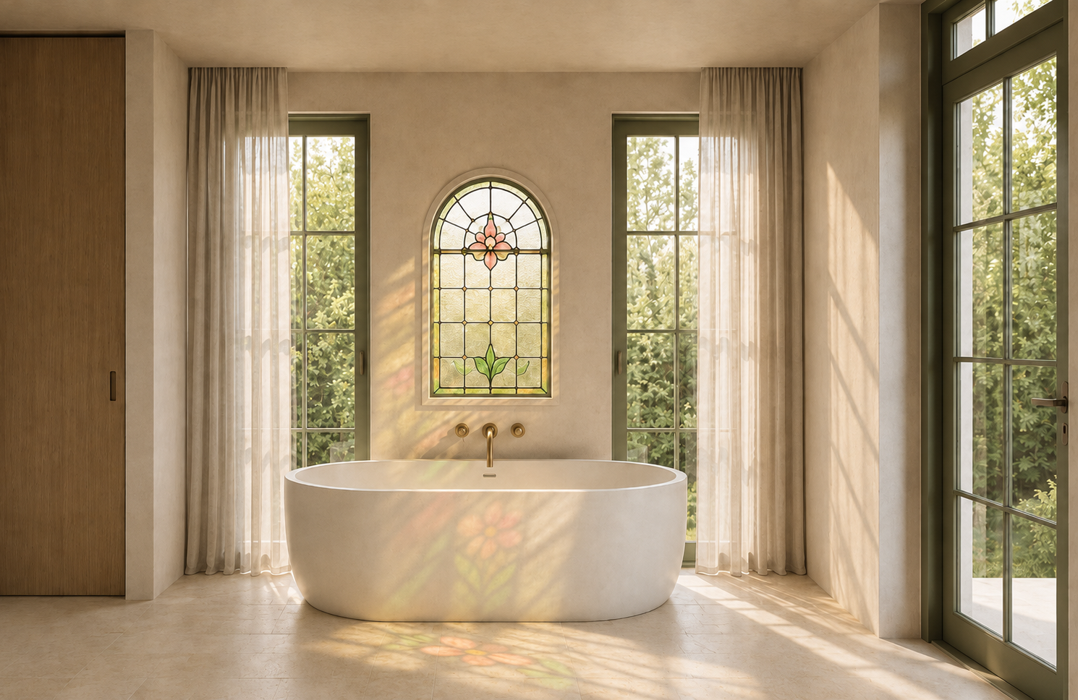
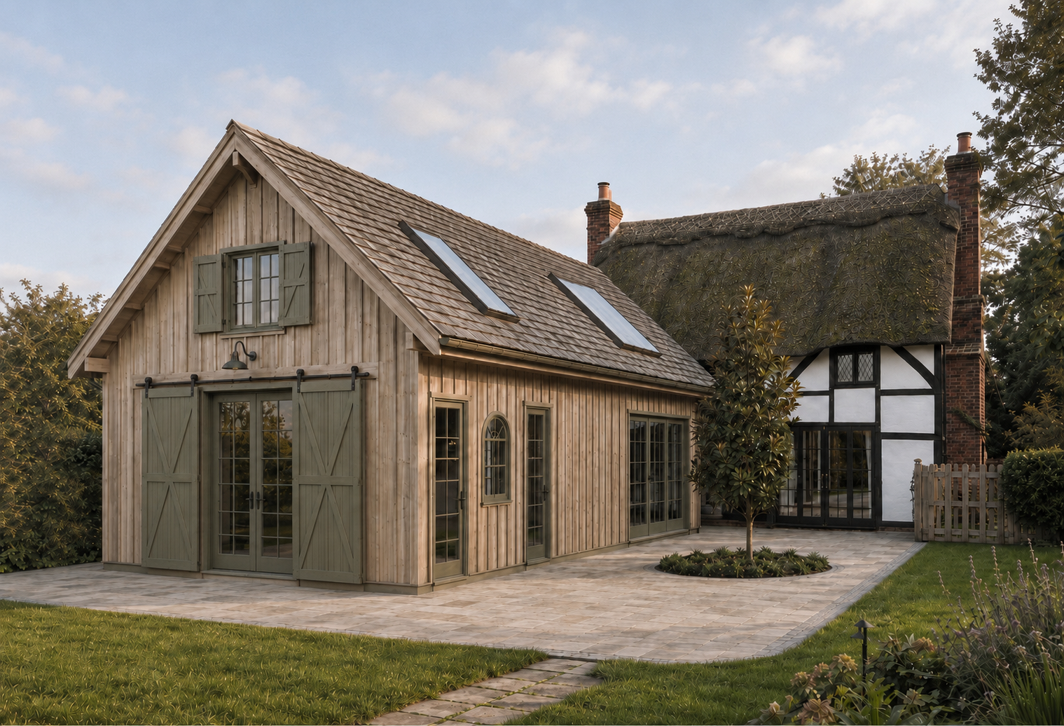
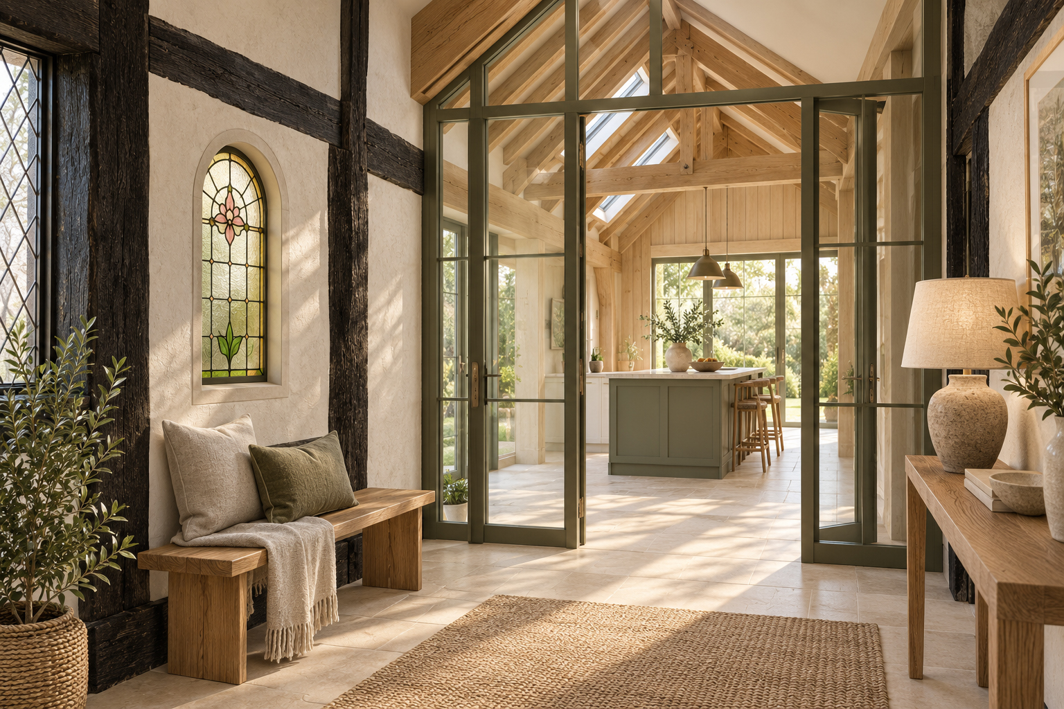
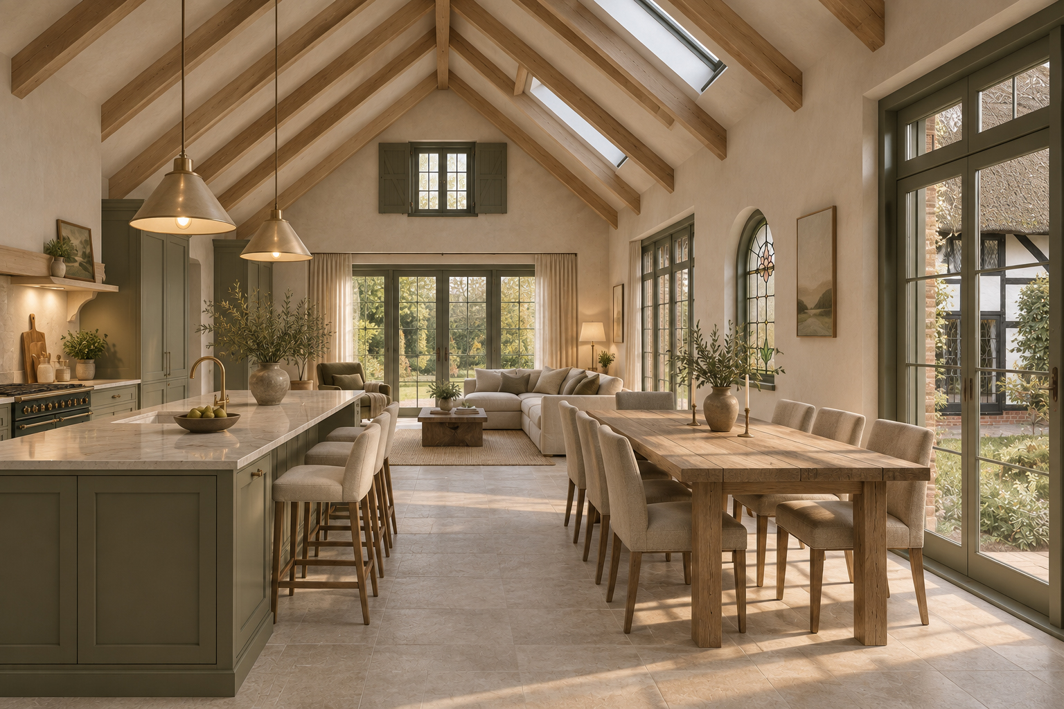
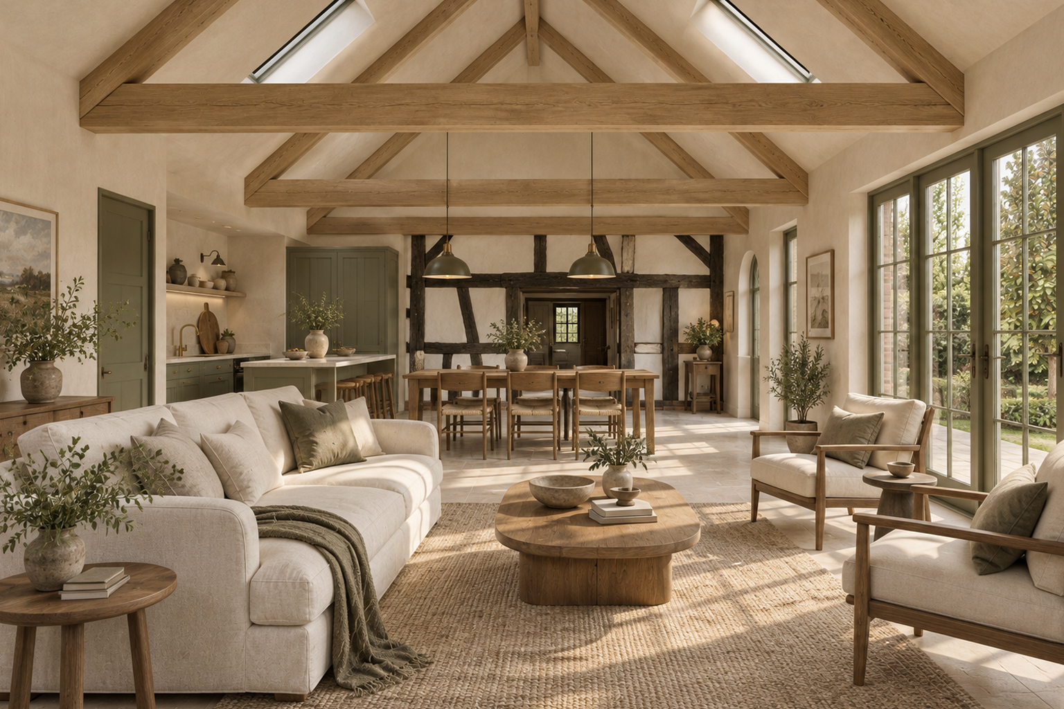
A separate, modestly scaled wing provides a kitchen, pantry, utility and informal seating area, with a principal suite above. Its restrained barn-style form sits below the cottage’s roofline, connected by a lightweight link that keeps old and new clearly distinct. Provision for a future lift adds flexibility as the family’s needs change.
Developed through pre-application discussions with Wokingham Borough Council, the evolving design balances the client’s aspirations with conservation advice and the cottage’s rural setting.
Scope of Work
Conservation-led architectural design, repair and restoration proposals, internal reconfiguration and extension design. Pre-application liaison with planning and conservation officers, alongside ongoing coordination of heritage information, a Design and Access Statement, specialist consultant input and planning and Listed Building Consent submissions.
The cottage’s familiar rooms remain at the heart of the home, with their beams, fireplace and quiet character given space to be appreciated. Thoughtful new accommodation supports everyday family life while allowing the oldest parts of the building to retain their identity.