From a familiar bungalow to a forever home, a family’s vision realised in Chandler’s Ford
Rediscovering the joy of home, a bungalow transformed in Chandler’s Ford.
The brief
Originally built as a 1970s bungalow and later converted, this family home had plenty of potential but no longer reflected how its owners wanted to live. Upstairs, restricted headroom and compact bedrooms limited comfort, while the exterior lacked the warmth and character the family hoped for.
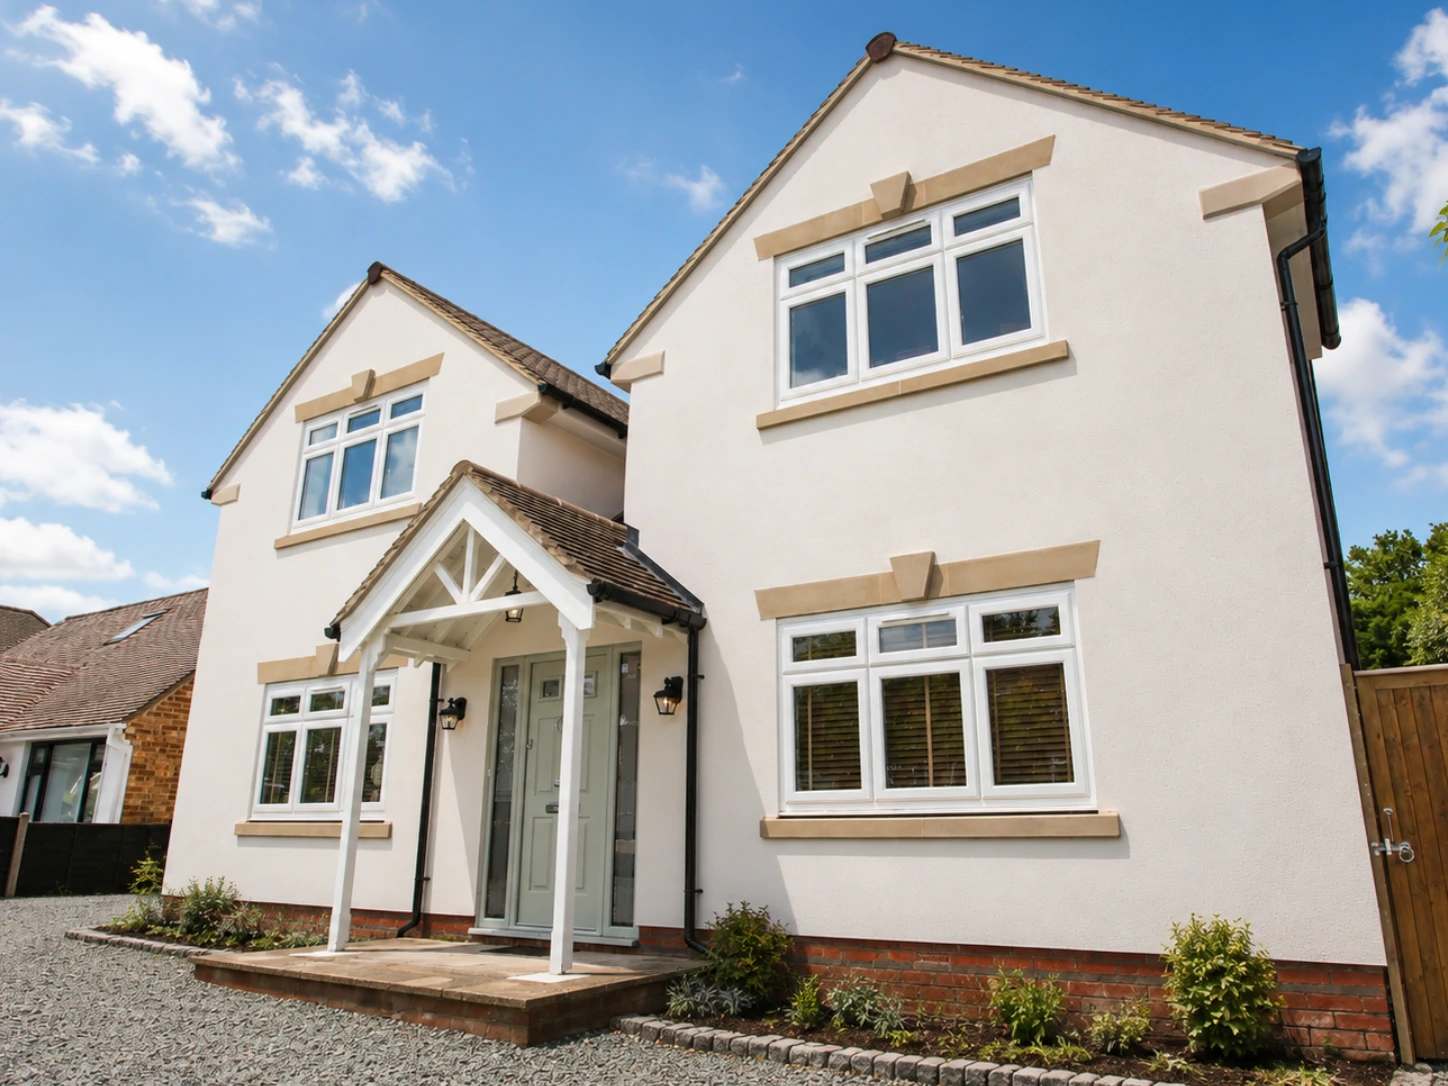
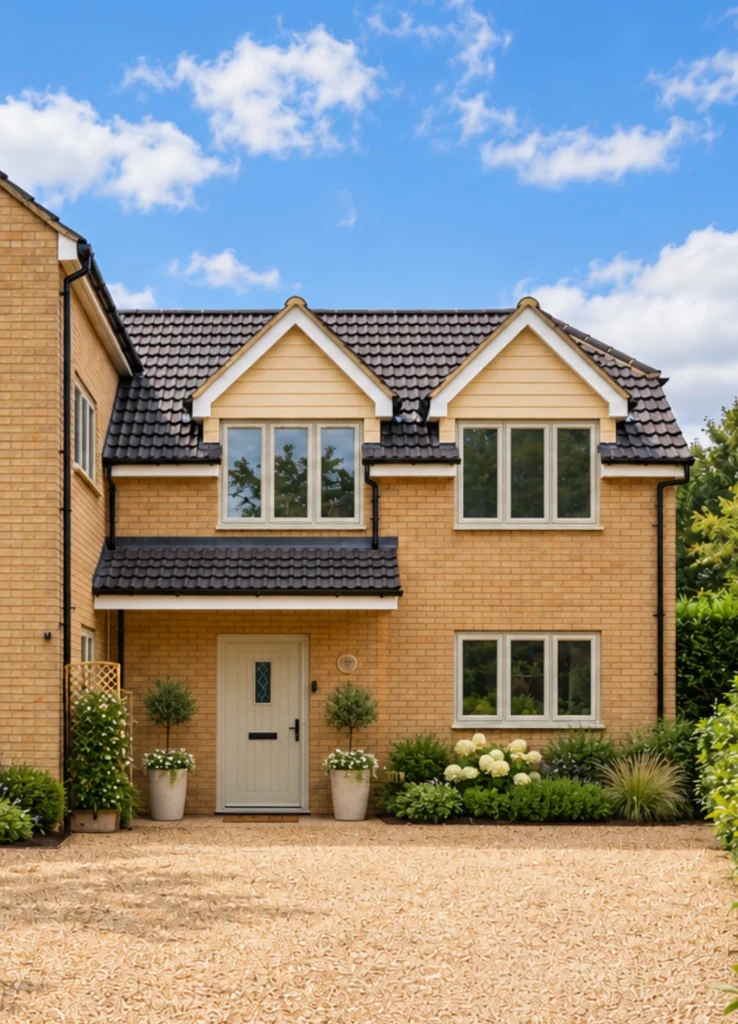
The transformation began with the roof. New front gables created greater headroom and brighter, better-proportioned bedrooms, giving the house a distinctive identity. A revised layout improved movement and storage, while a former box room became a flexible dressing room or study.
A side dormer provided space for a generous principal suite, complete with a walk-in dressing area and private en suite. Together, these changes created quieter, more comfortable accommodation without losing the connection to the rest of the family home.
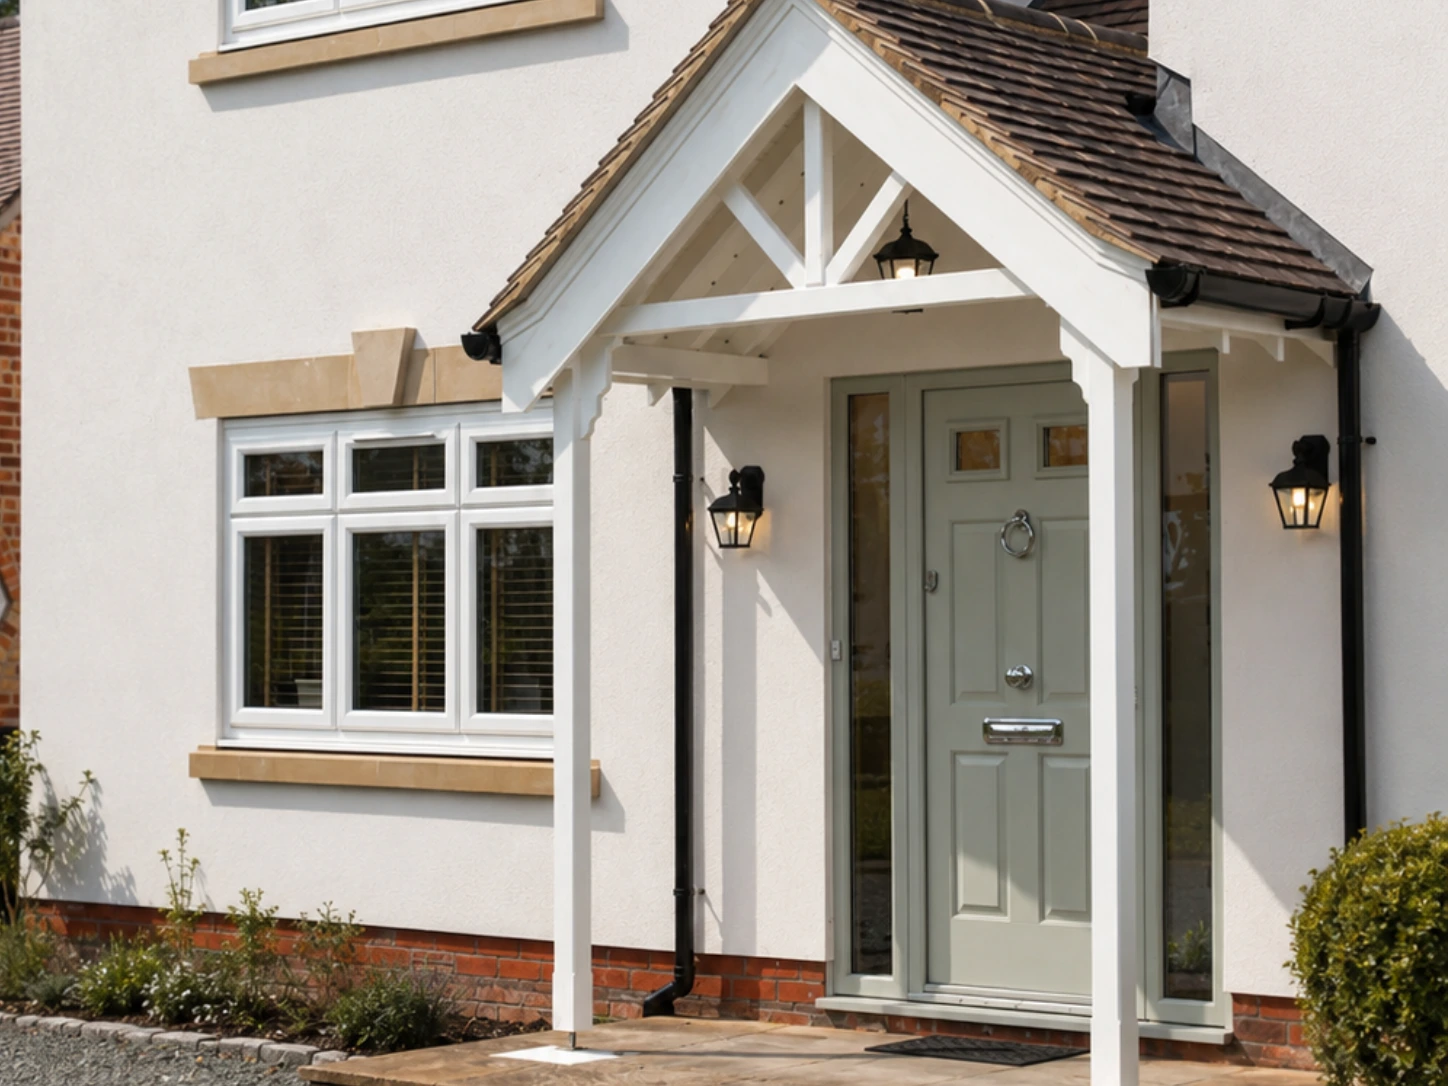
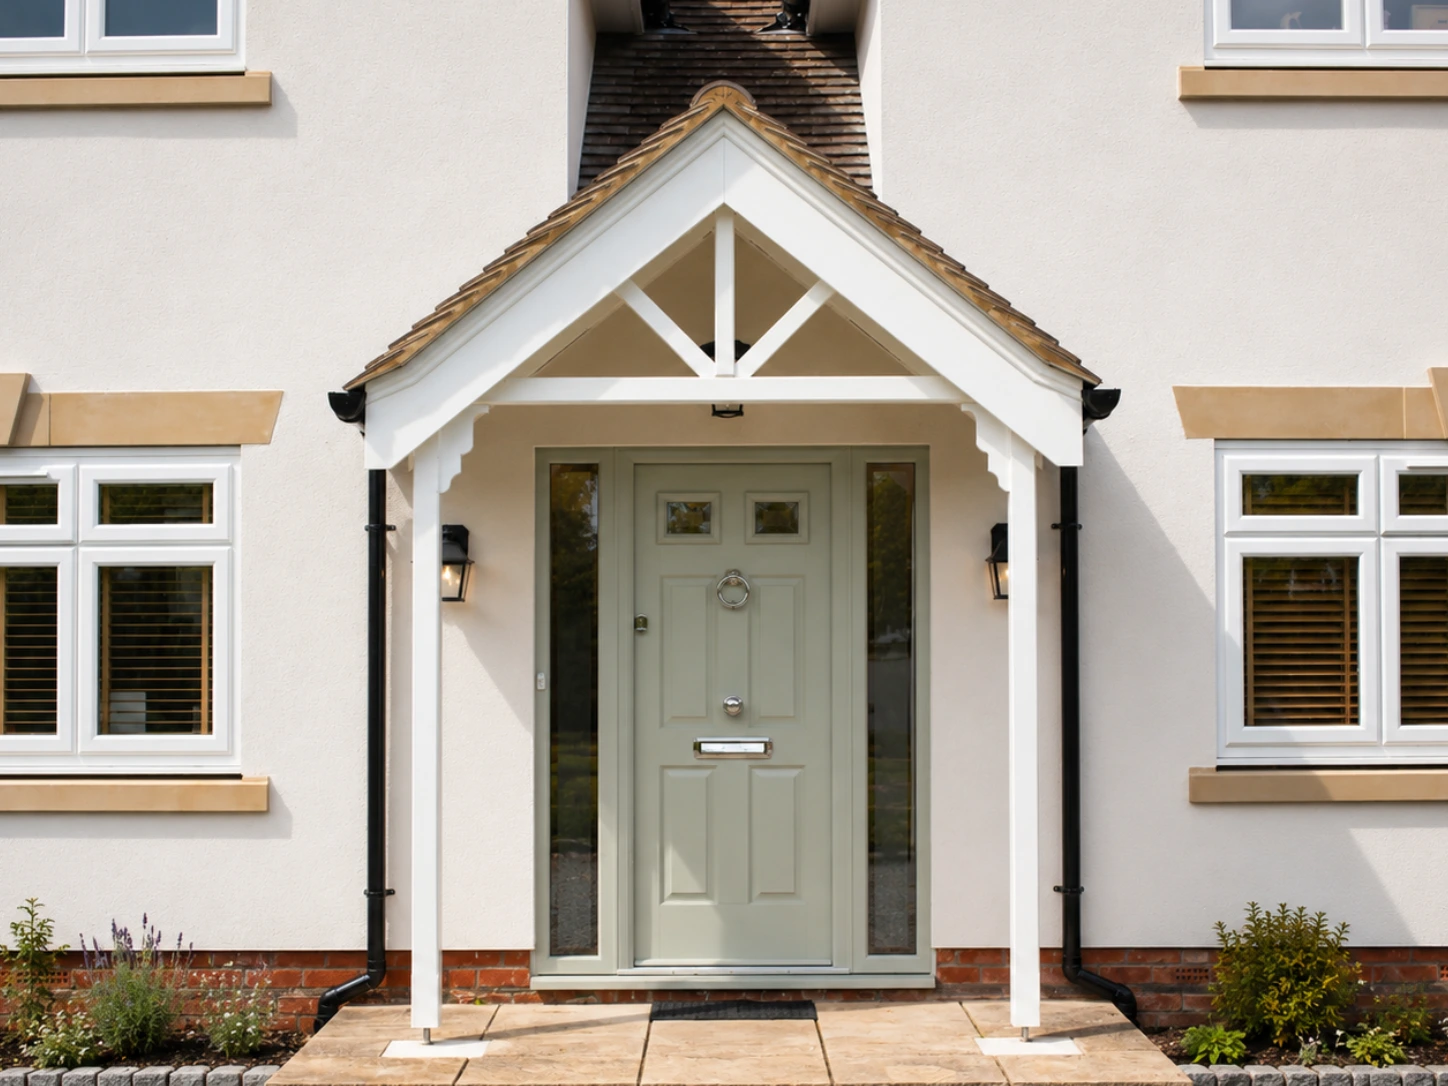
A welcoming new porch brought the exterior together, complementing the gables and giving the entrance greater presence. Planning coordination with Eastleigh Borough Council considered the altered roofline, neighbouring privacy and surrounding street, ensuring the transformation remained appropriate to its setting.
Scope of Work
Architectural design for roof alterations, new front gables, a side dormer and entrance porch. First-floor reconfiguration, including a principal suite, improved bedroom accommodation and storage, alongside planning submission preparation and coordination with Eastleigh Borough Council.
Comfortable bedrooms, space to retreat and a welcoming arrival give this familiar house a renewed sense of belonging. Each change helps the family enjoy the home they already know, with the room and character to make it their own for years to come.