A former grain store near Selborne, thoughtfully reimagined as three distinctive homes
The brief
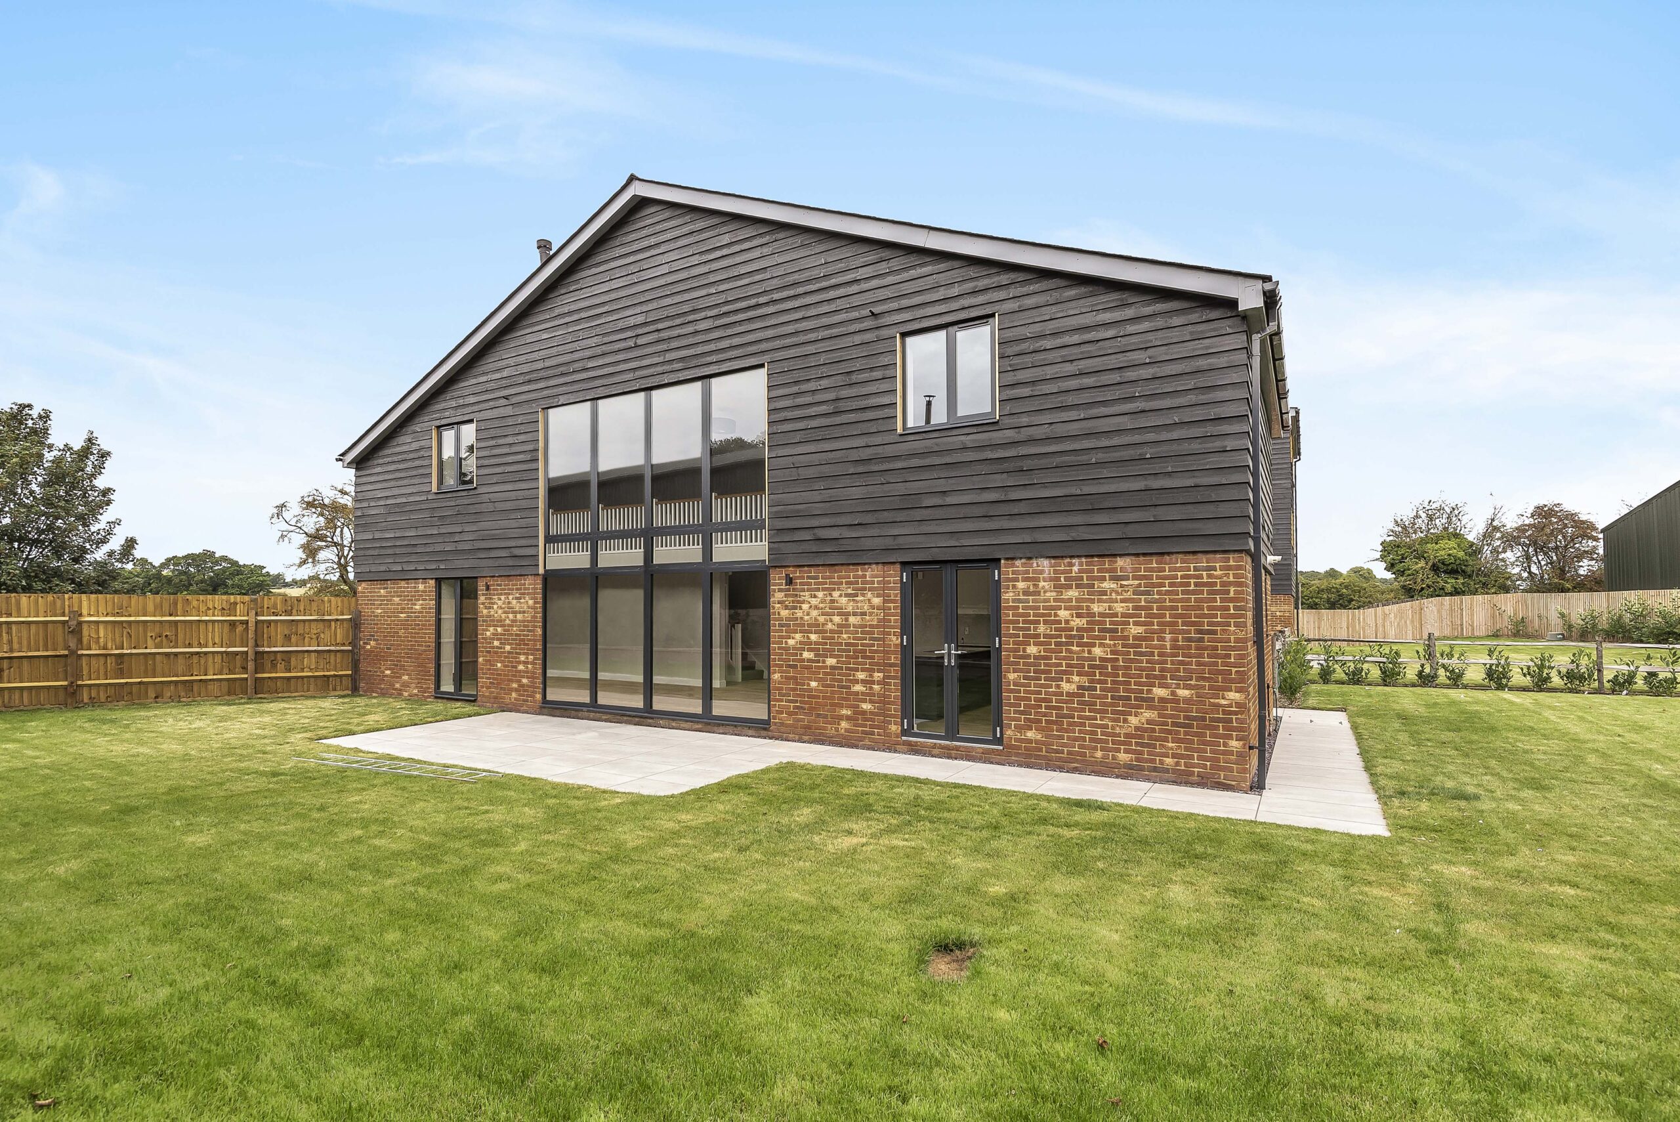
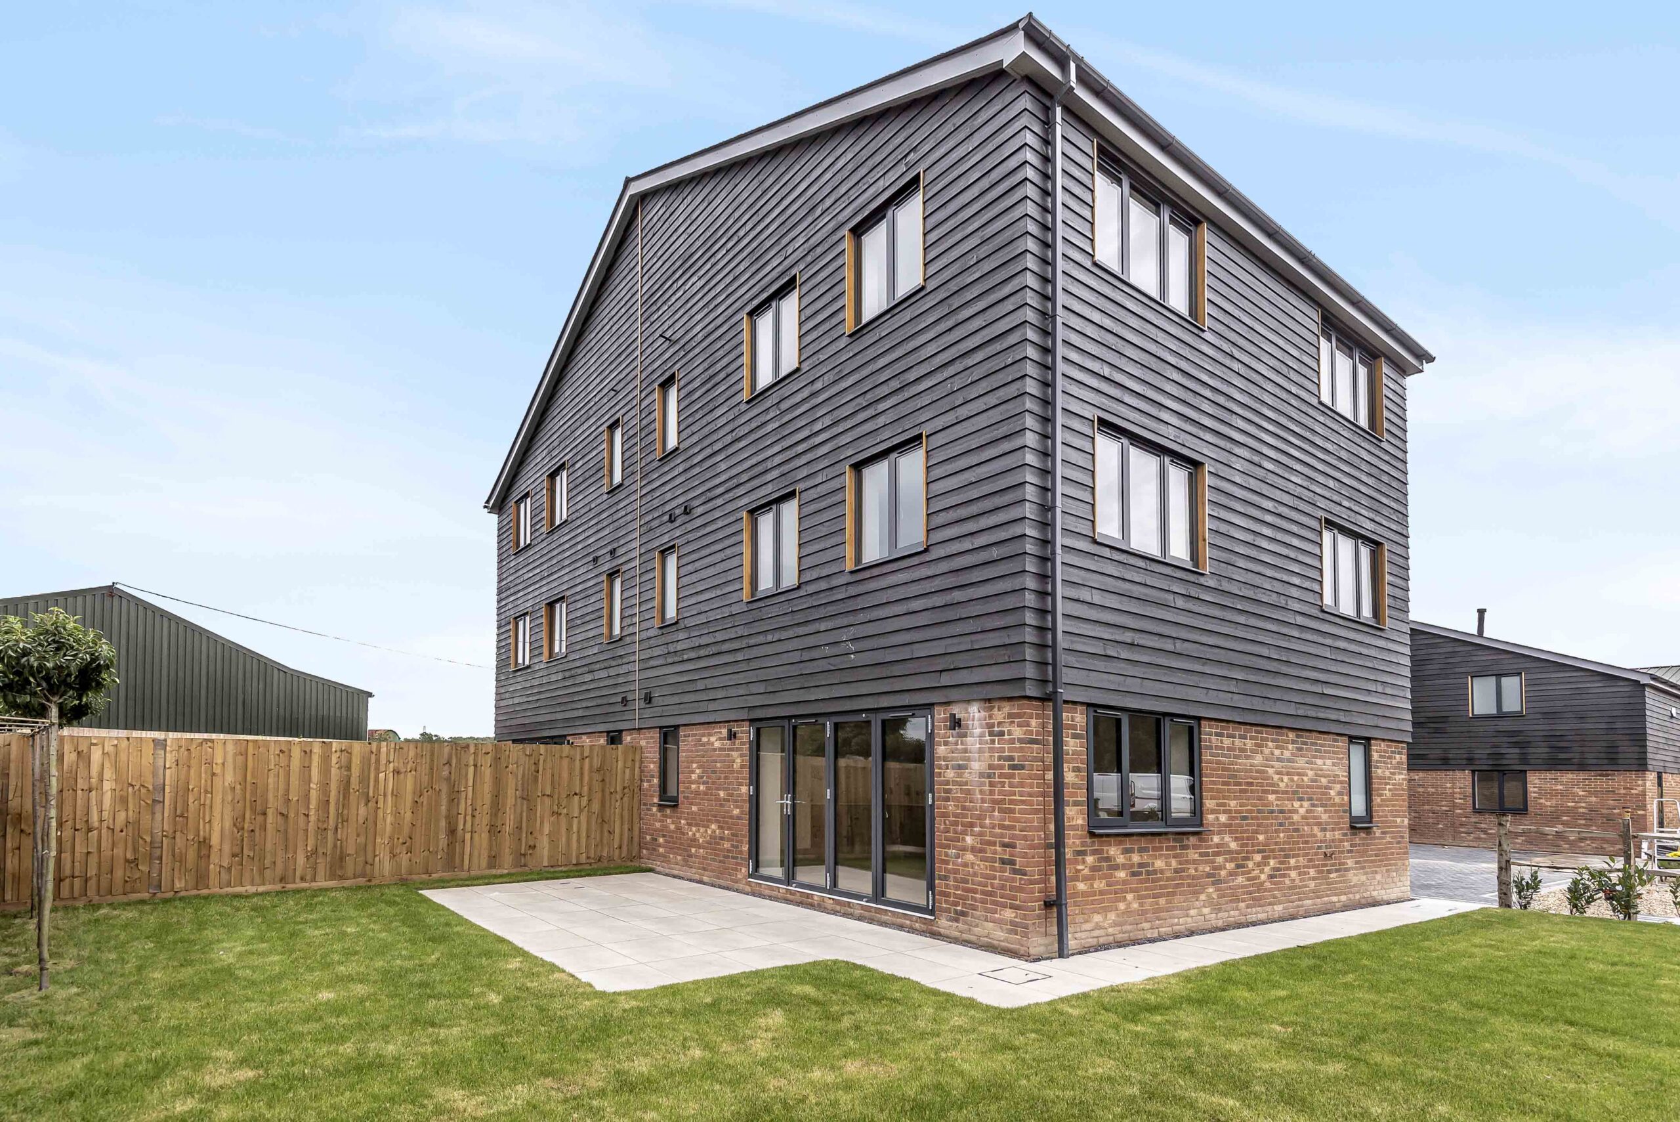
Alton Green Farm Barn offered the opportunity to give a substantial agricultural building a new residential purpose while preserving its rural character. Comprising two four-bedroom properties and one two-bedroom home, the scheme brings together generous living spaces, contemporary comfort and a strong connection to the Hampshire countryside.
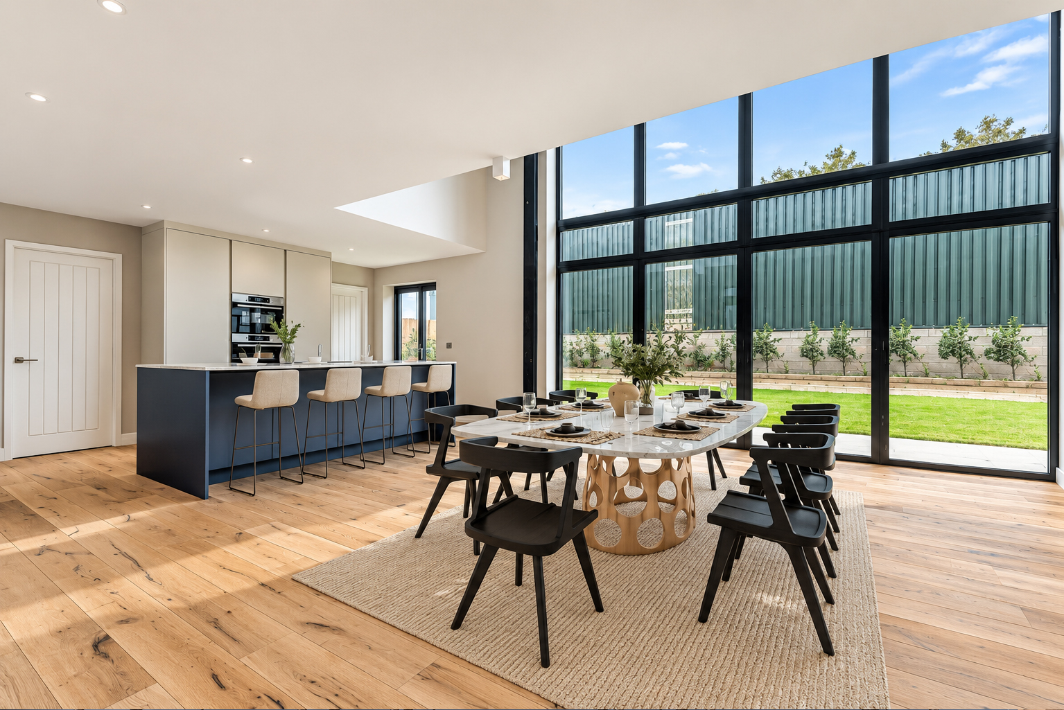
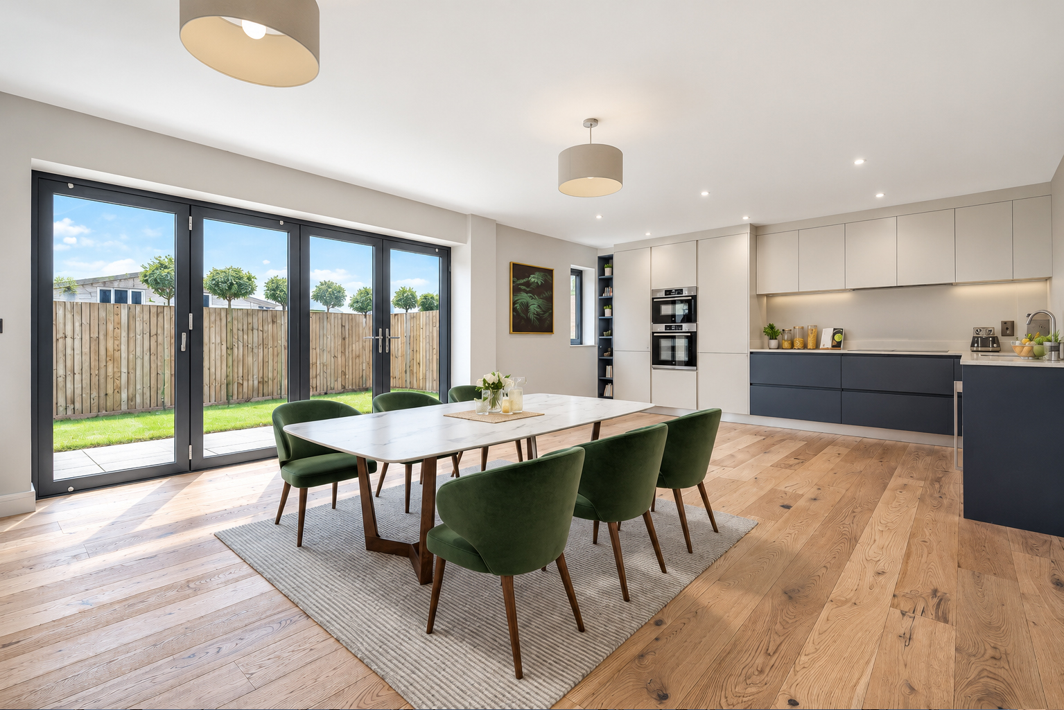
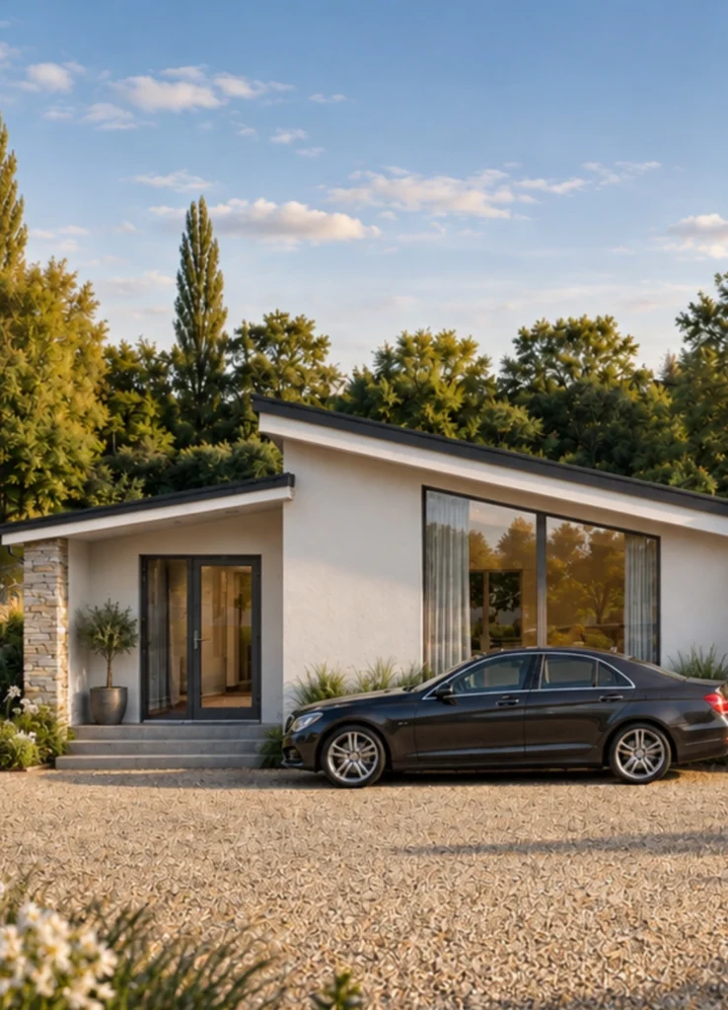
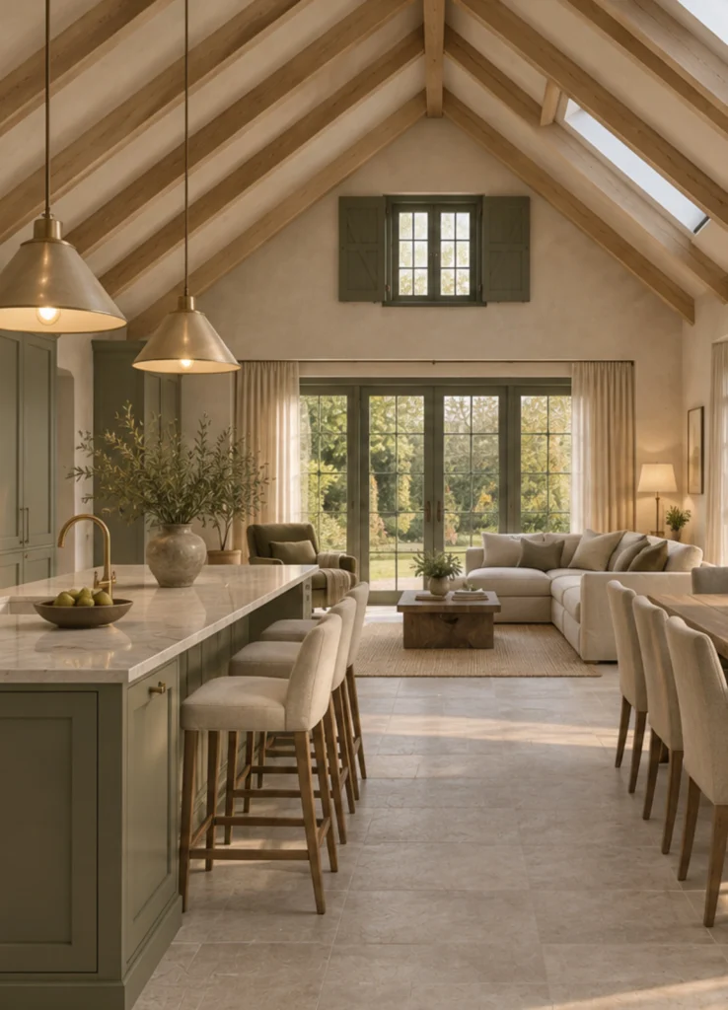
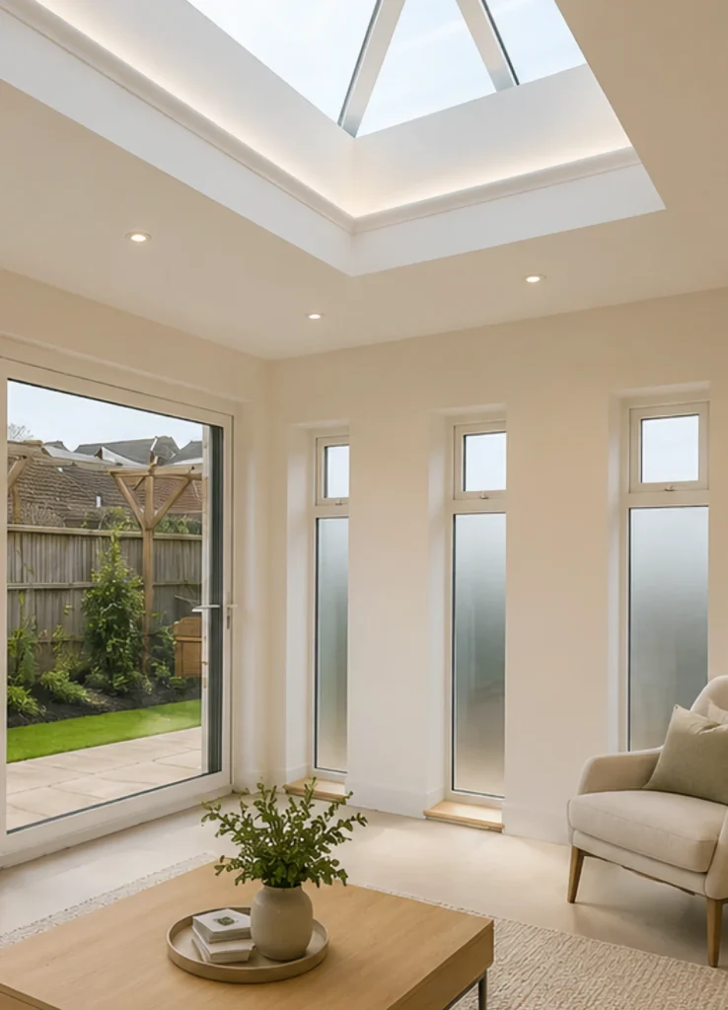
The design retains the barn’s recognisable silhouette, introducing open-plan interiors and carefully positioned glazing to bring natural light deep into the building. A dramatic glazed atrium celebrates the original structure’s scale, while a consistent architectural approach gives the three homes a shared identity and individual character.
Our role focused on developing the approved scheme into detailed, coordinated construction information. Working with engineers and specialist consultants, we resolved technical requirements and prepared information to discharge planning conditions, protecting the design intent as the project progressed towards construction.
Scope of Work
Detailed design development, working drawings and information for the discharge of planning conditions. Coordination with structural engineers, building-services consultants and other specialists, alongside CDM coordination, conveyance plans and 3D visualisations.
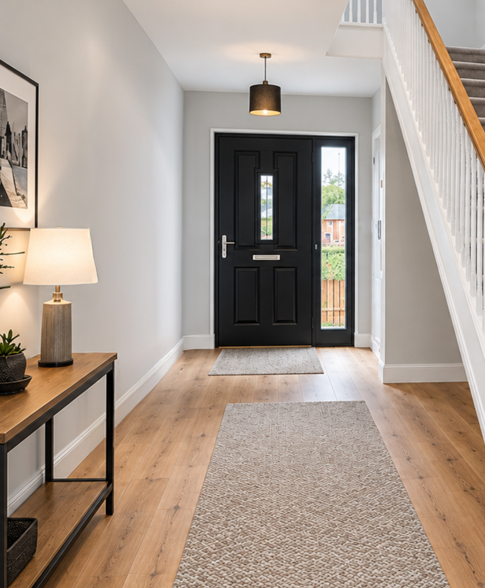
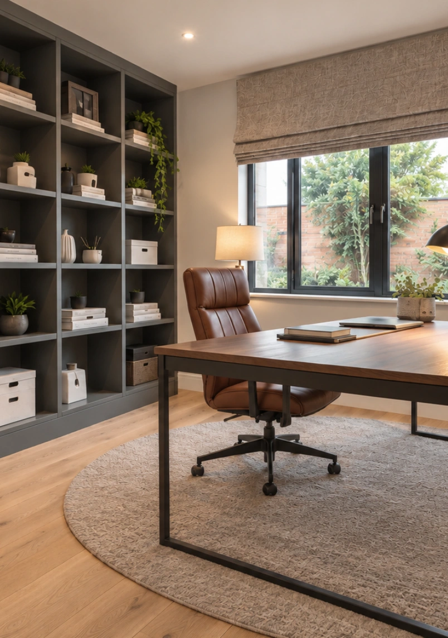
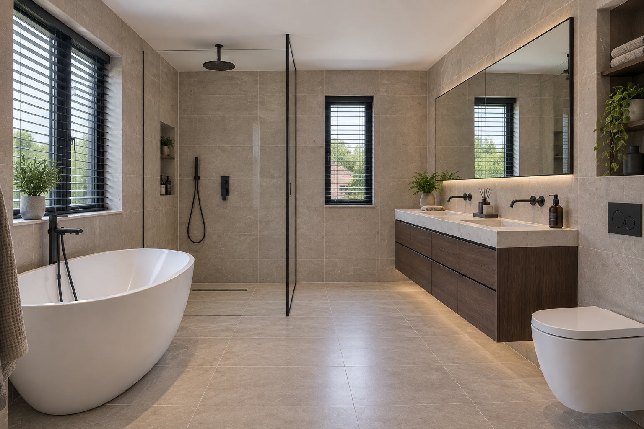
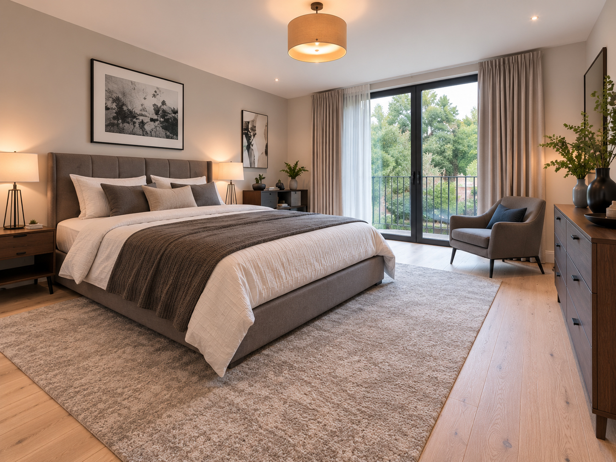
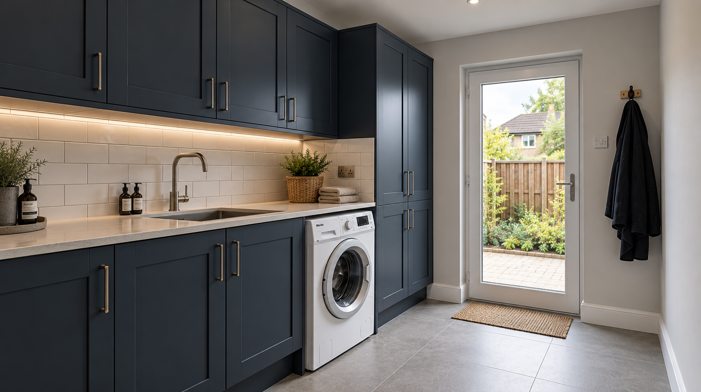
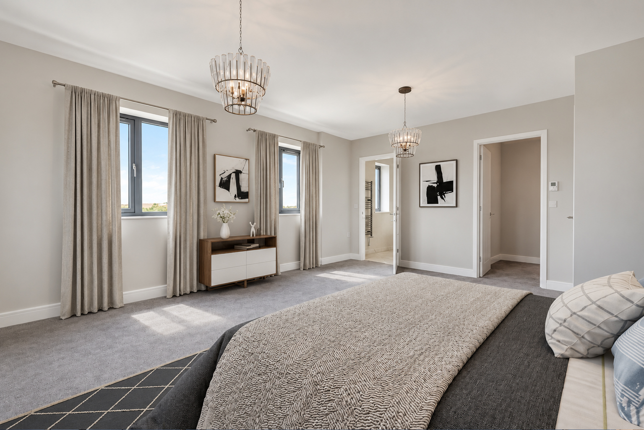
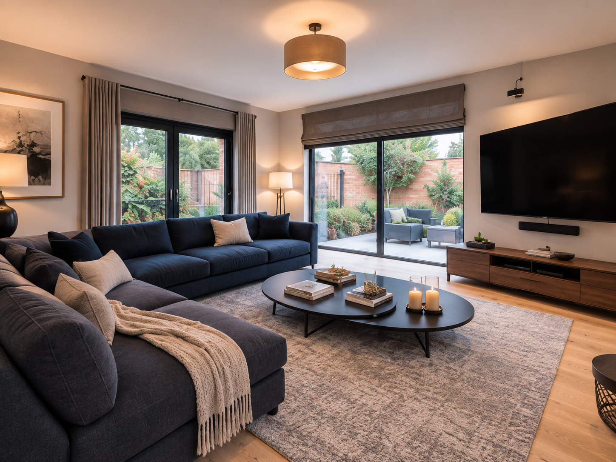
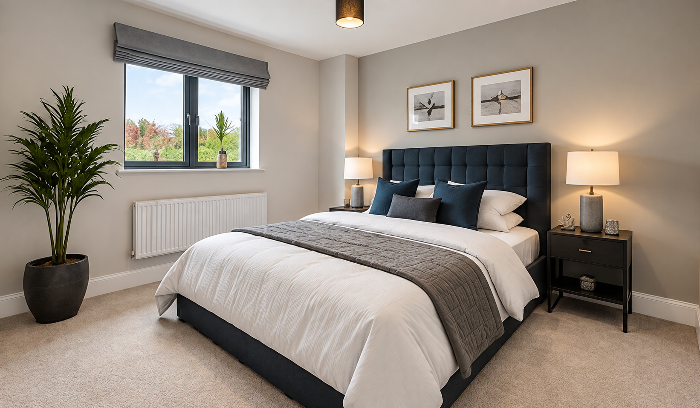
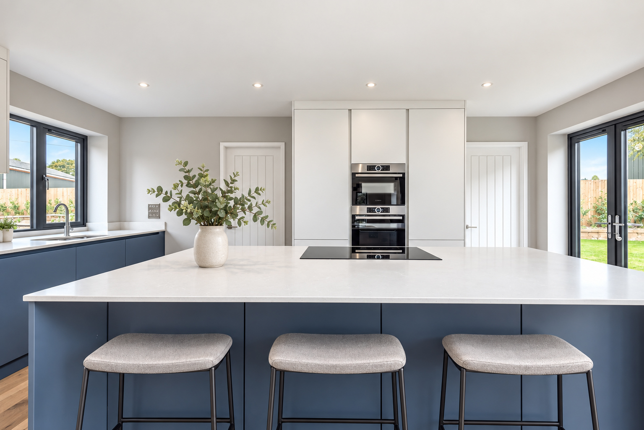
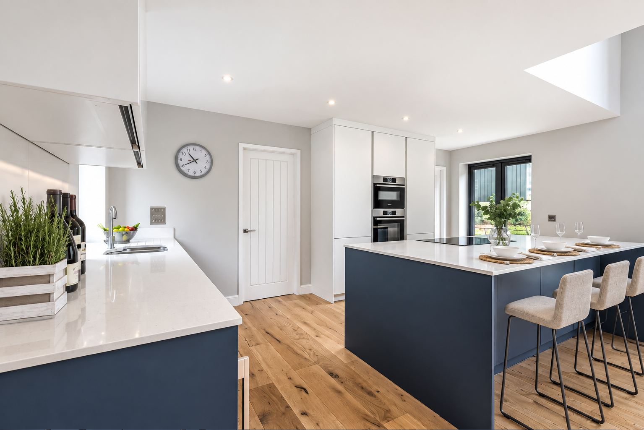
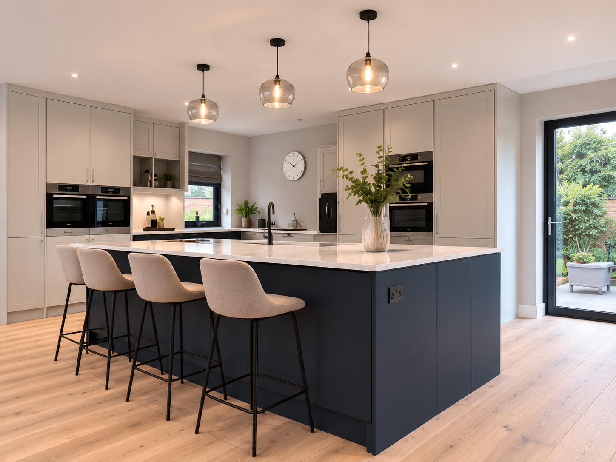
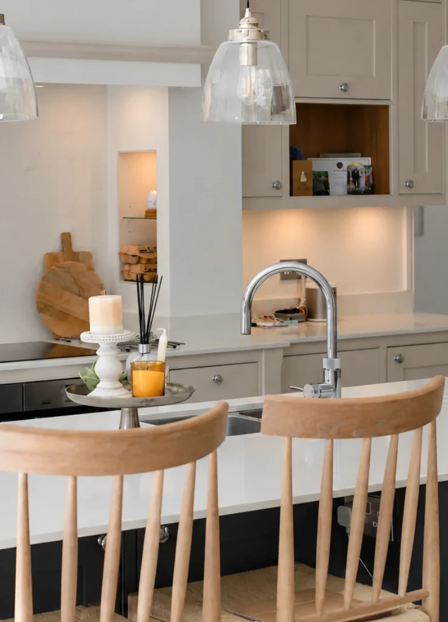
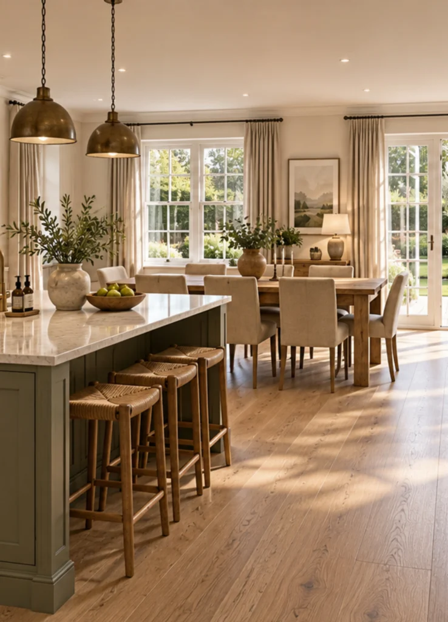
Thoughtfully planned interiors give each home its own character while preserving the identity of the original barn.
The result is a collection of welcoming homes that balance everyday comfort with the charm of their countryside setting.