Transforming a family home in Petersfield with more space, and more light.
Transforming a family home in Petersfield with more space, and more light.
The brief
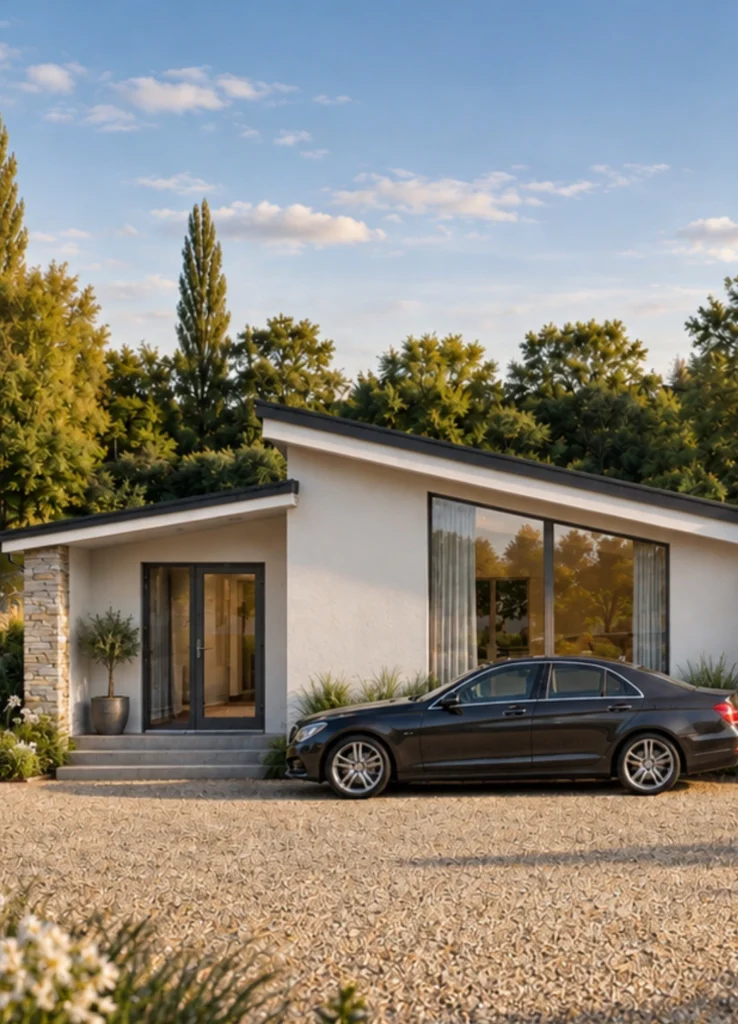
This traditional four-bedroom bungalow in the South Downs National Park offered a growing family the opportunity to create a home shaped around their lives. The brief was to bring in more natural light, create flexible living spaces and combine contemporary design with warmth, character and sustainable thinking.
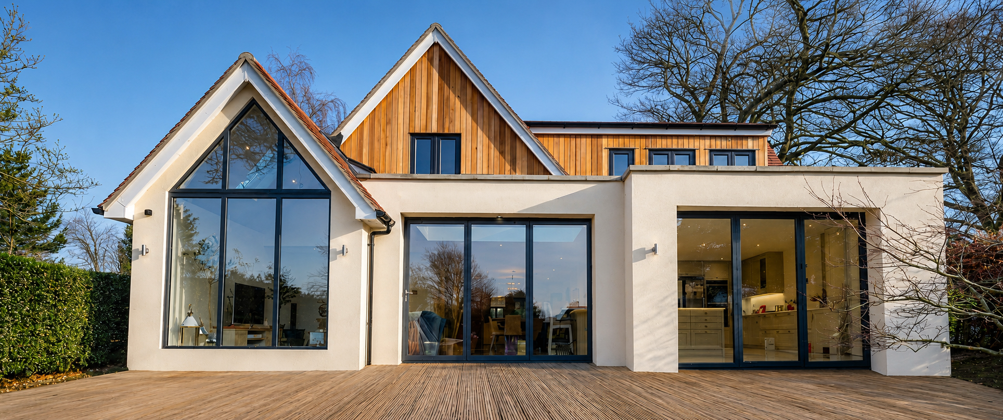
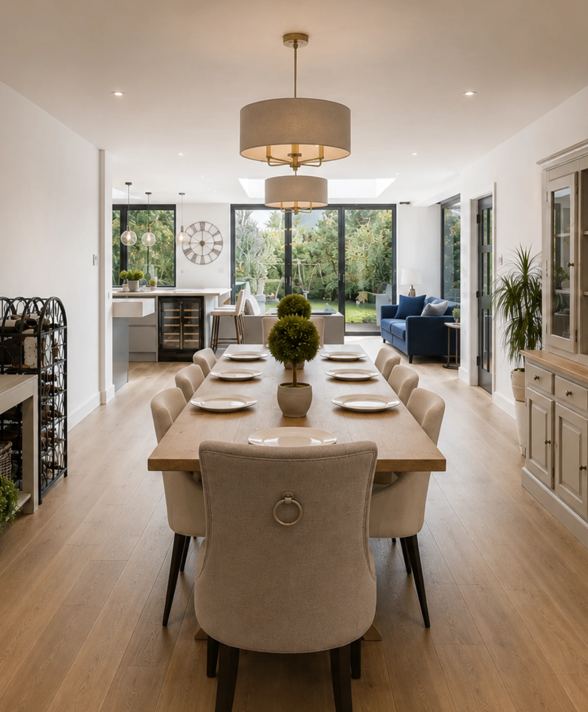
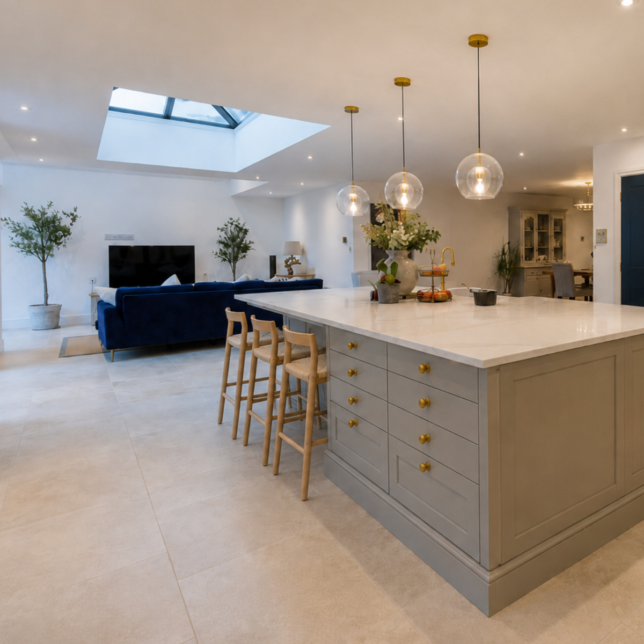
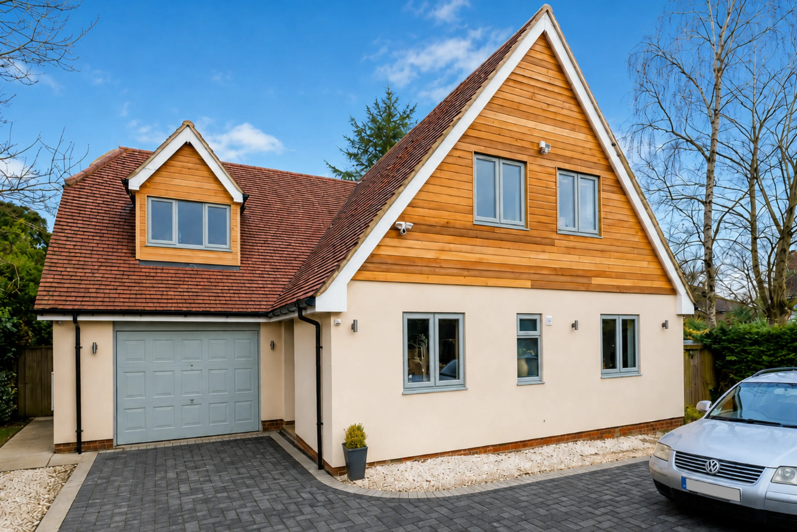
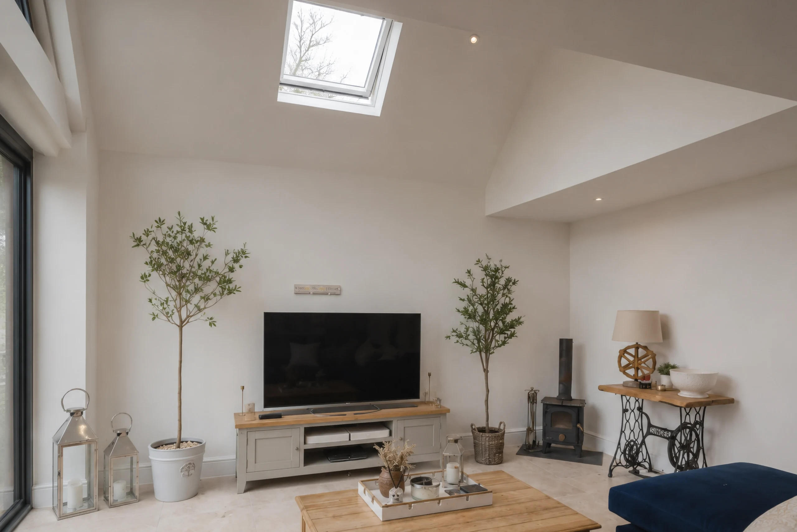
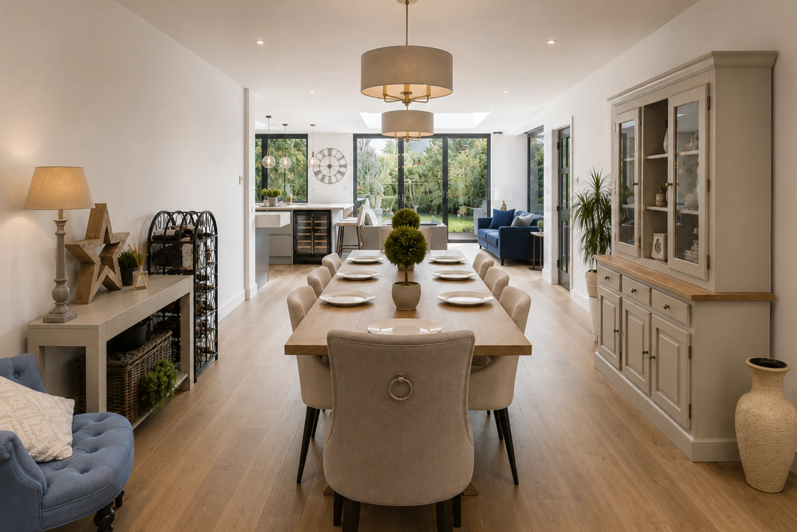
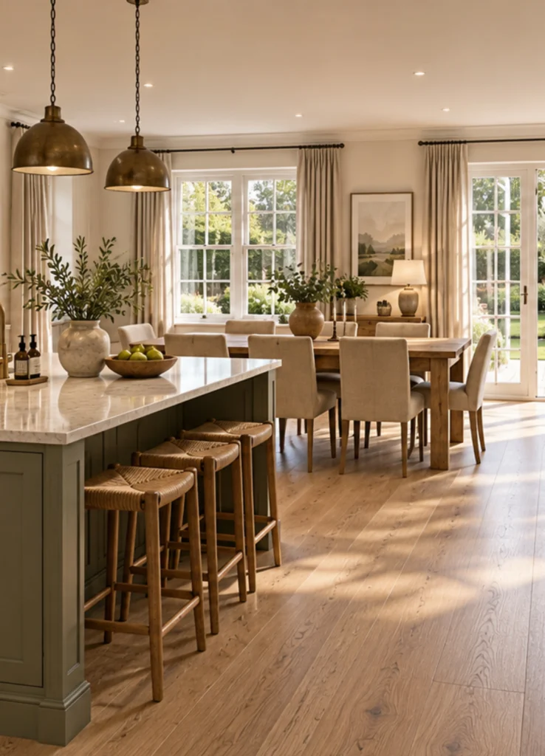
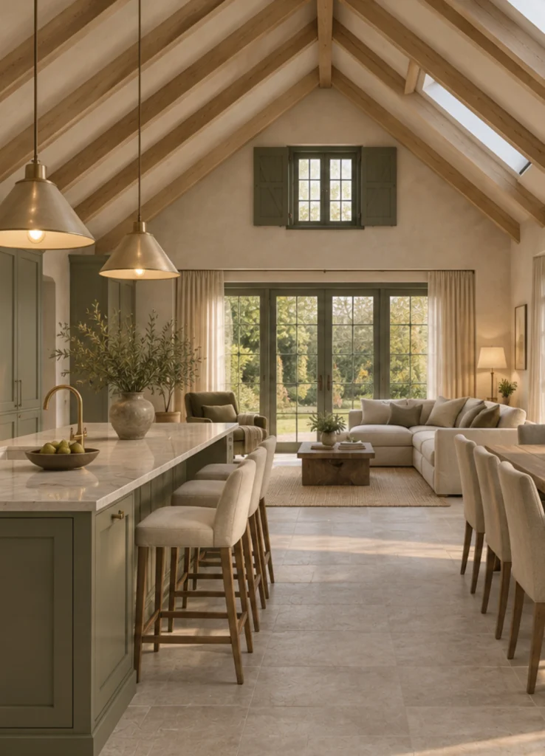
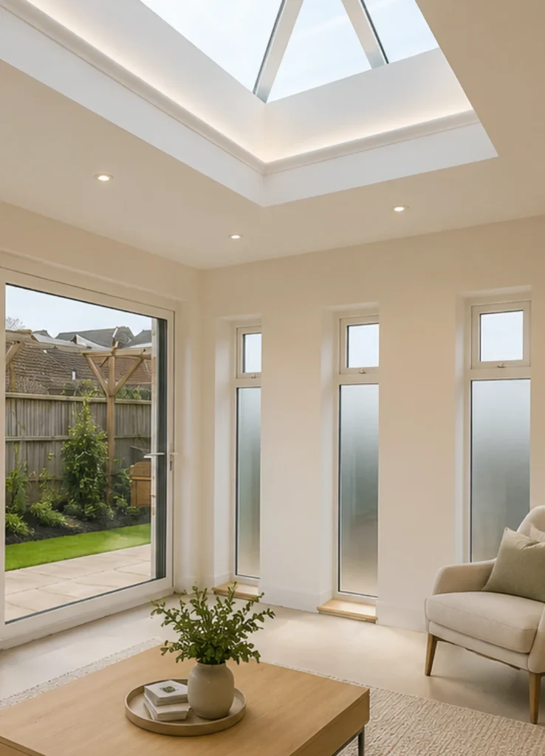
At the heart of the transformation is an open-plan kitchen and living space, designed for everyday family life and entertaining. Floor-to-ceiling glazing, roof lanterns and bi-fold doors draw daylight into the home and connect it with the garden. Cedar cladding and crisp white render give the exterior a fresh, natural character that complements its surroundings.
A sensitive approach to planning helped balance the family’s ambitions with the protected setting. A proposed roof terrace became a Juliet balcony to preserve openness while respecting neighbouring privacy, while rainwater recycling, composting provisions, soil management and wildlife boxes supported the project’s environmental aims.
Scope of Work
Architectural design, internal layout reconfiguration and planning coordination for the transformation of an existing bungalow. Exterior materials, glazing and garden connections considered alongside sustainable features and measures to support local biodiversity.
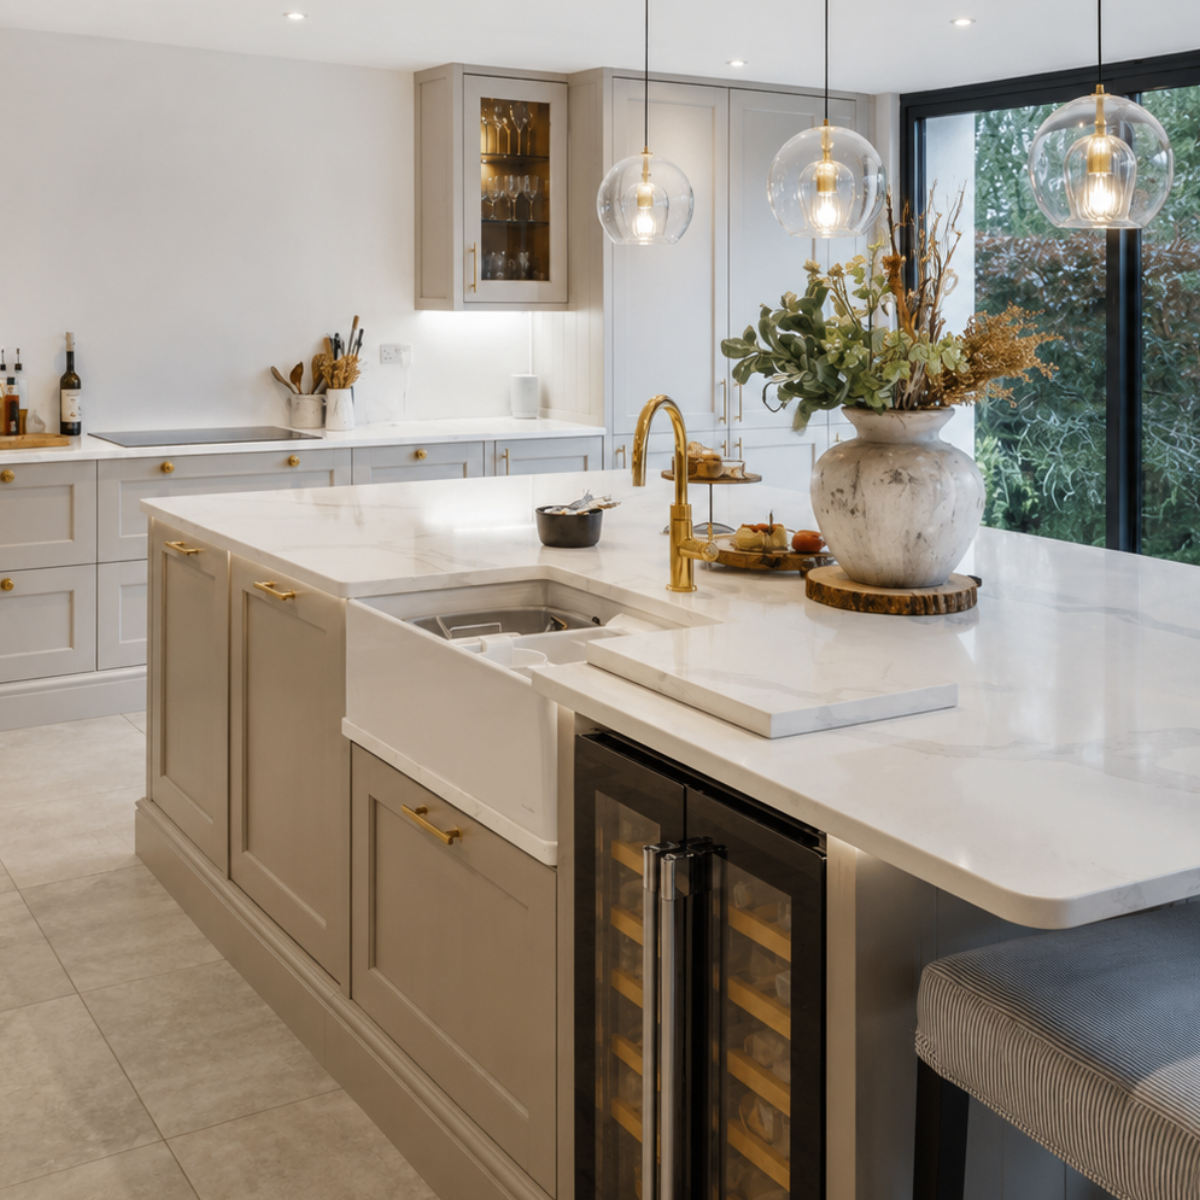
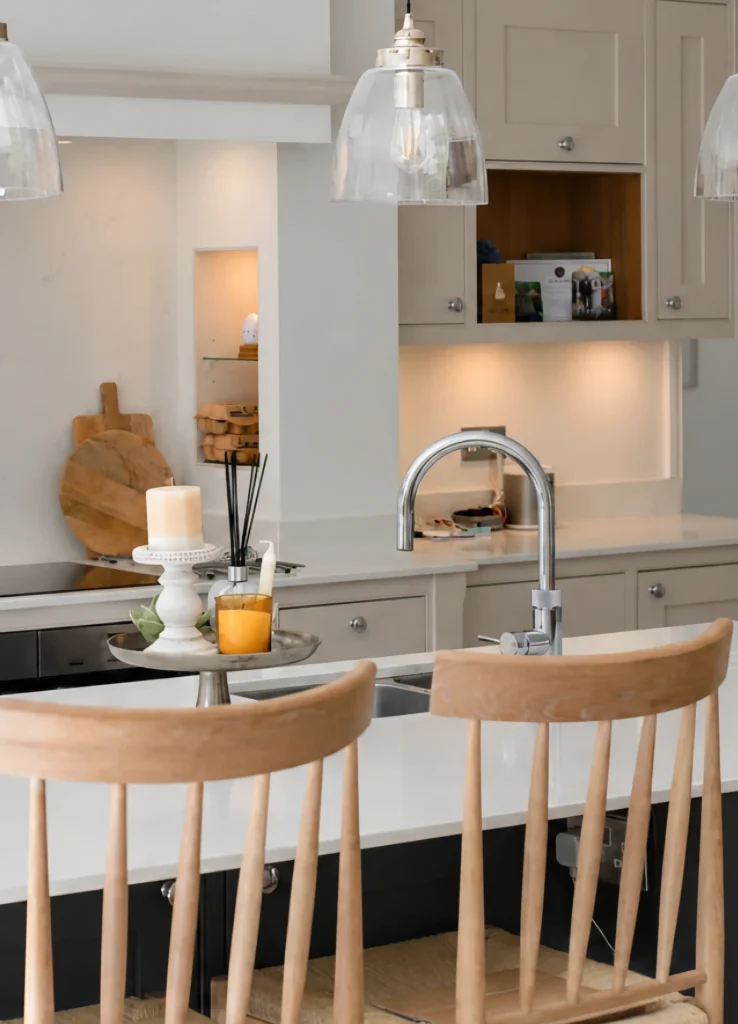
Natural textures, such as wood, stone, and woven materials, combined with rich, deep blue tones, create a harmonious flow that seamlessly connects the various spaces throughout the home. This thoughtful combination not only enhances visual continuity but also evokes a sense of calm and cohesion, making each room feel like an intentional extension of the next.