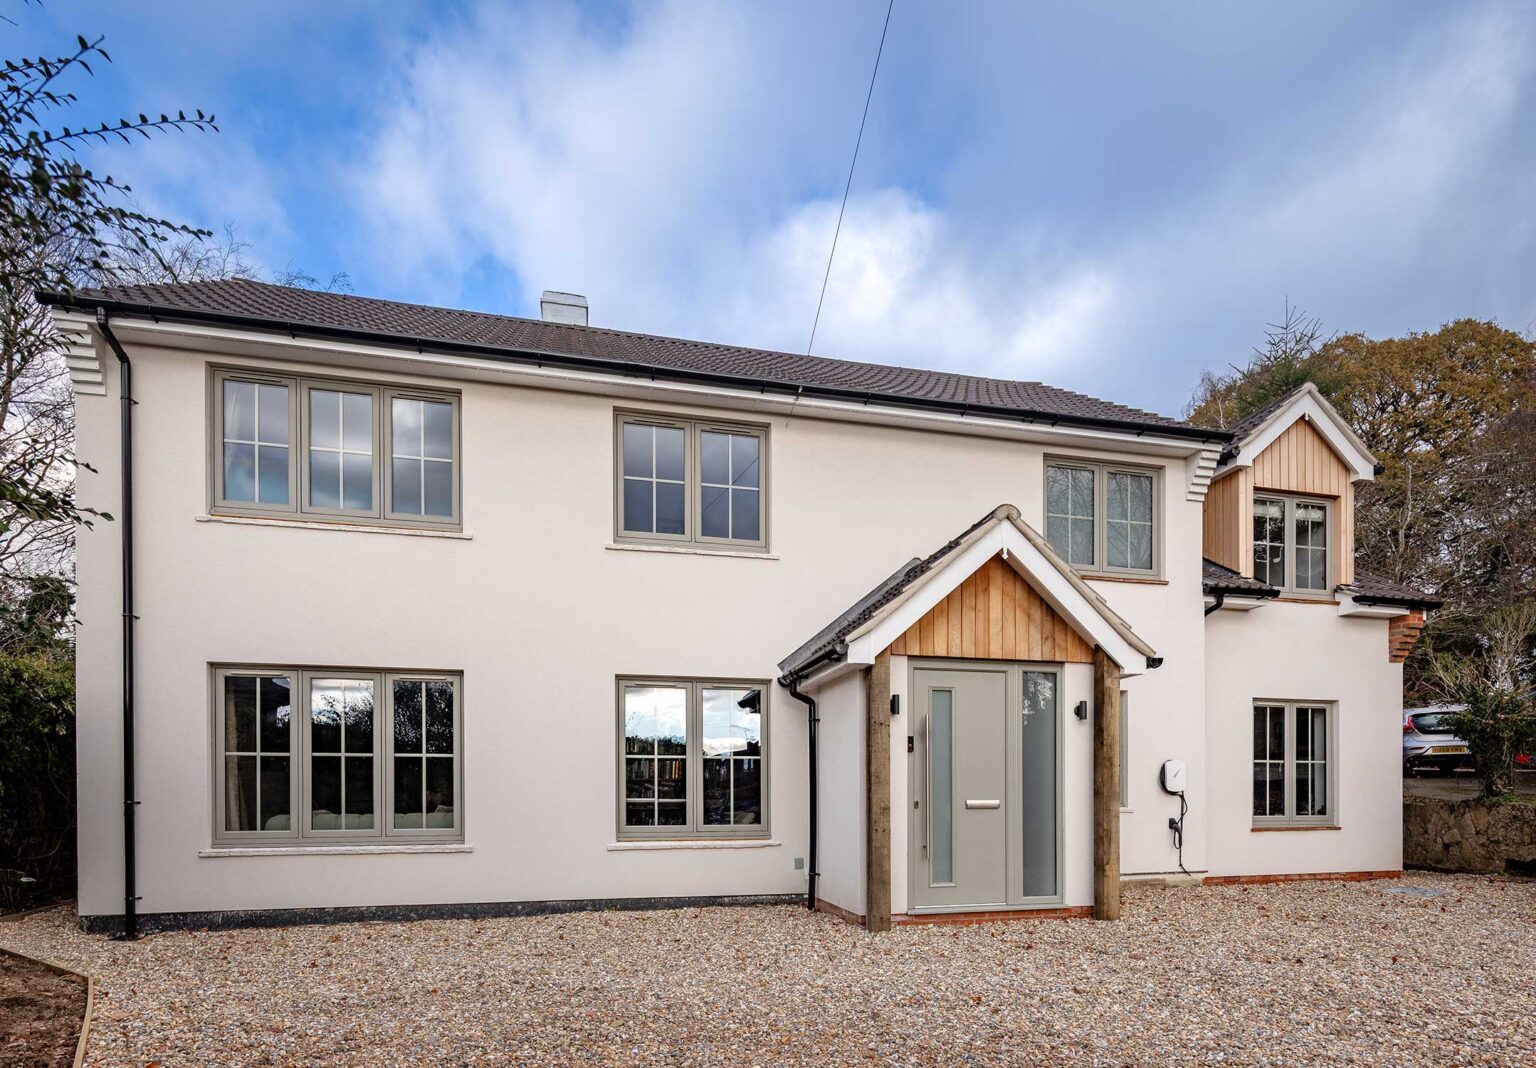
Transforming a house into a forever home in Petersfield.
A detached family home in Petersfield, reimagined for light, space and everyday living
The brief
Set at the end of a quiet cul-de-sac, Oaklands Road offered the opportunity to transform an existing house into a generous, welcoming home tailored to family life. The brief was to improve flow, introduce more natural light and create a balance of shared spaces and private retreats, with flexibility for the years ahead.
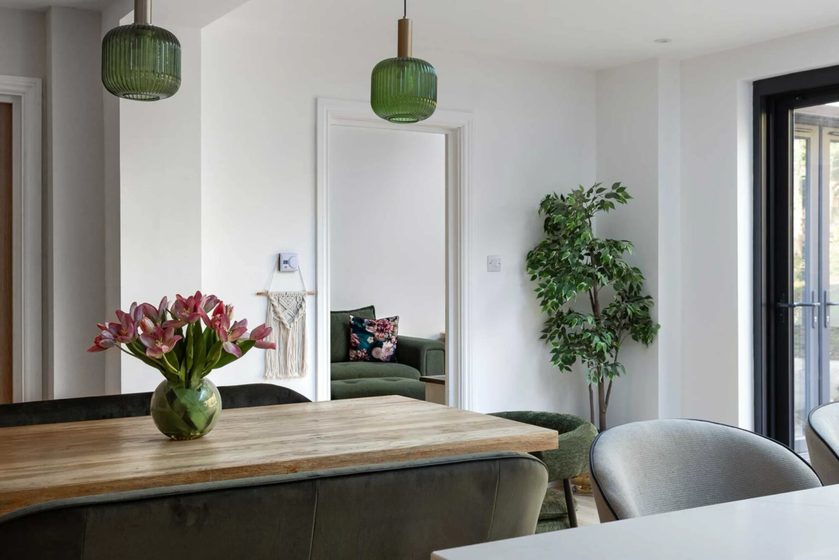
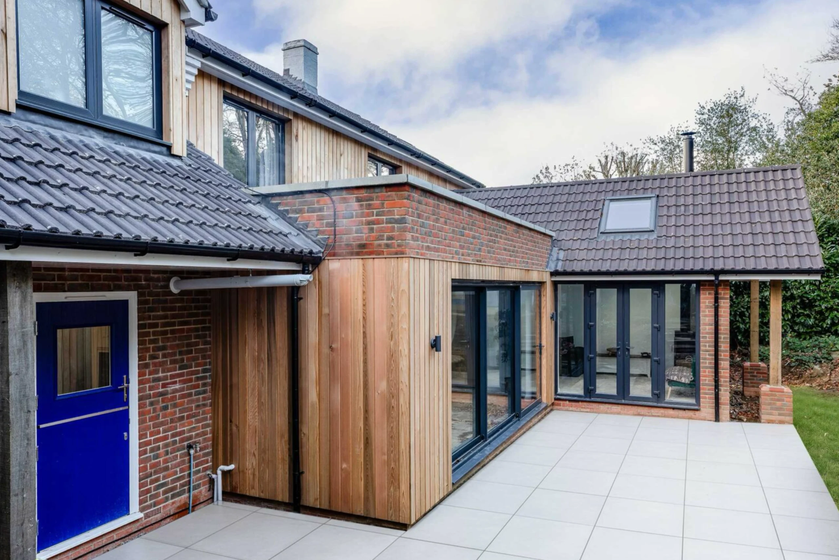
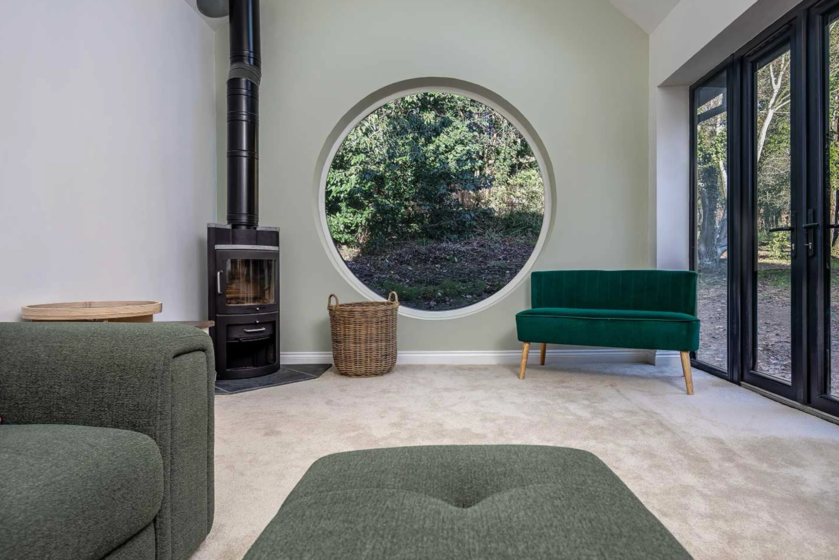
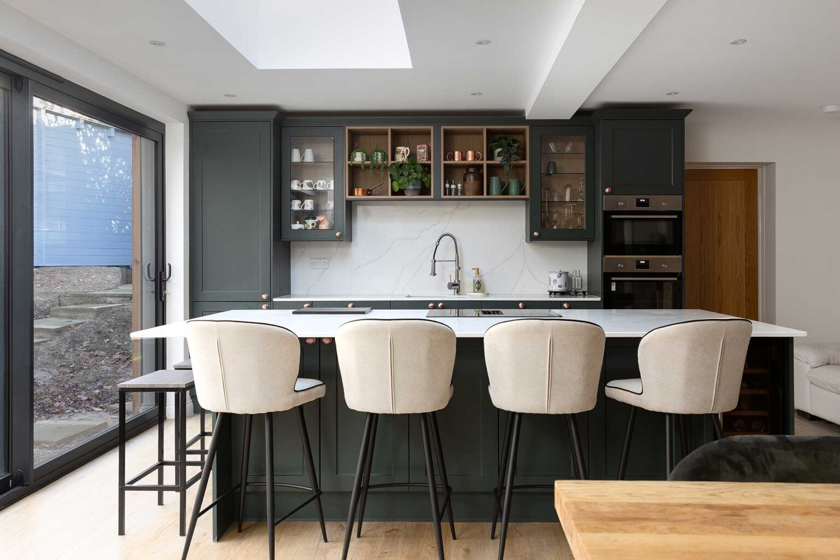
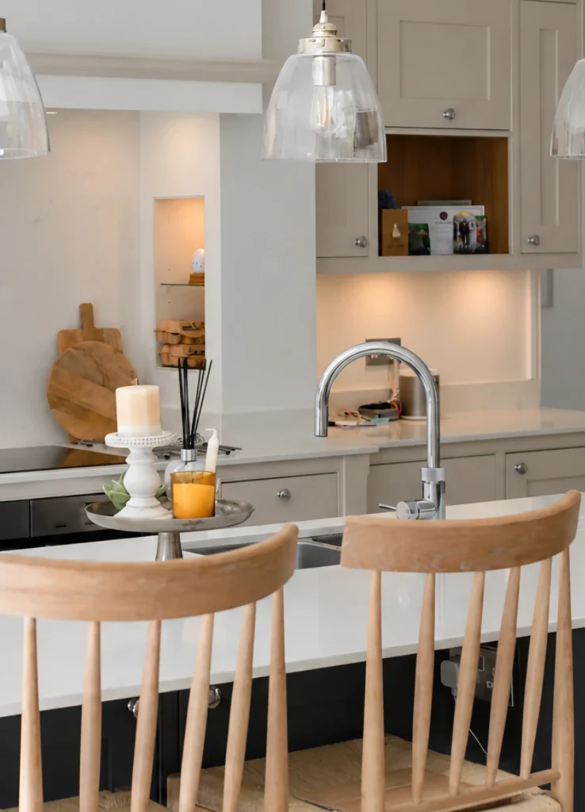
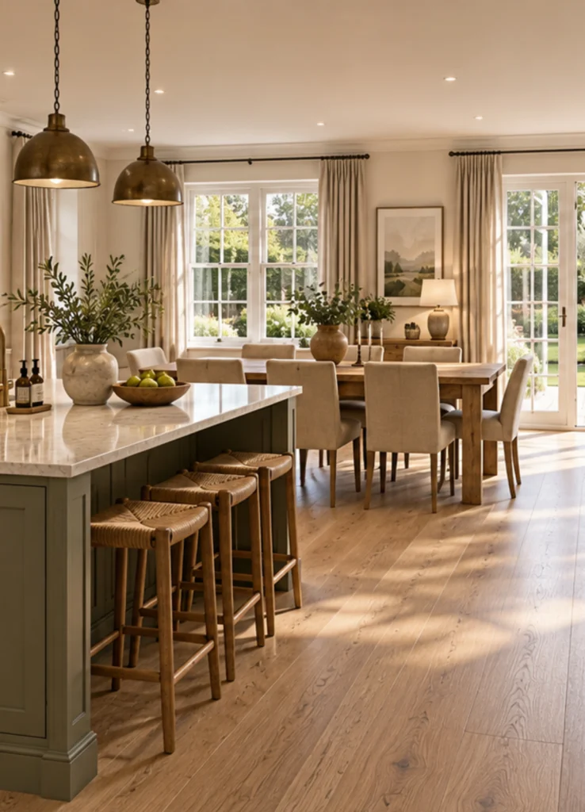
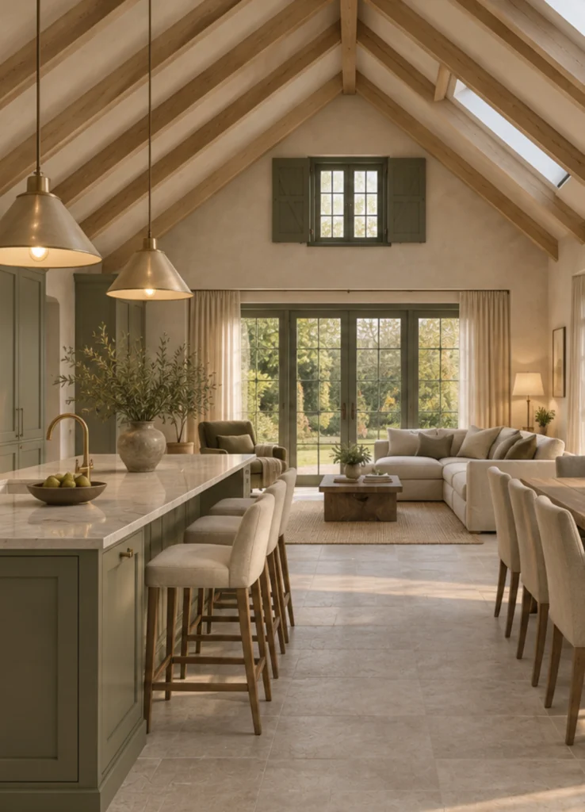
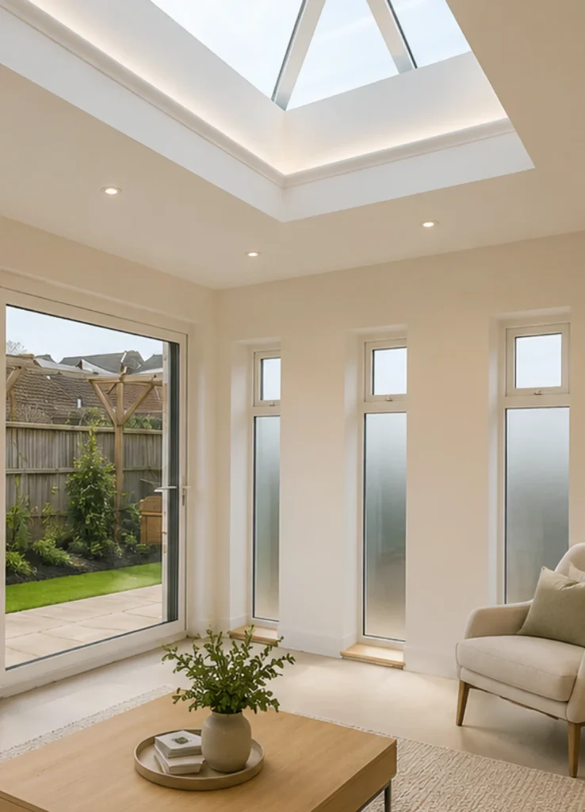
The proposals centre on a rear extension that brings cooking, dining and socialising together, with rooflights, generous glazing and bi-fold doors connecting the interior to the garden. Alongside these open spaces, a snug offers somewhere quieter to unwind, while a repurposed garage accommodates a practical boot room, utility and shower room.
Upstairs, a first-floor extension creates a principal suite with a dressing area and en suite, alongside an additional reception space overlooking the surrounding landscape. Refined proportions and a more welcoming entrance give the house a stronger architectural identity, carefully considered in relation to its neighbours.
Scope of Work
Site analysis, feasibility studies and architectural proposals for rear and first-floor extensions, internal reconfiguration and garage repurposing. Design development encompassing the entrance, elevations, glazing and potential material palette, supported by a planning strategy.
Generous glazing, connected living spaces and carefully placed retreats shape a home around the rhythms of family life.
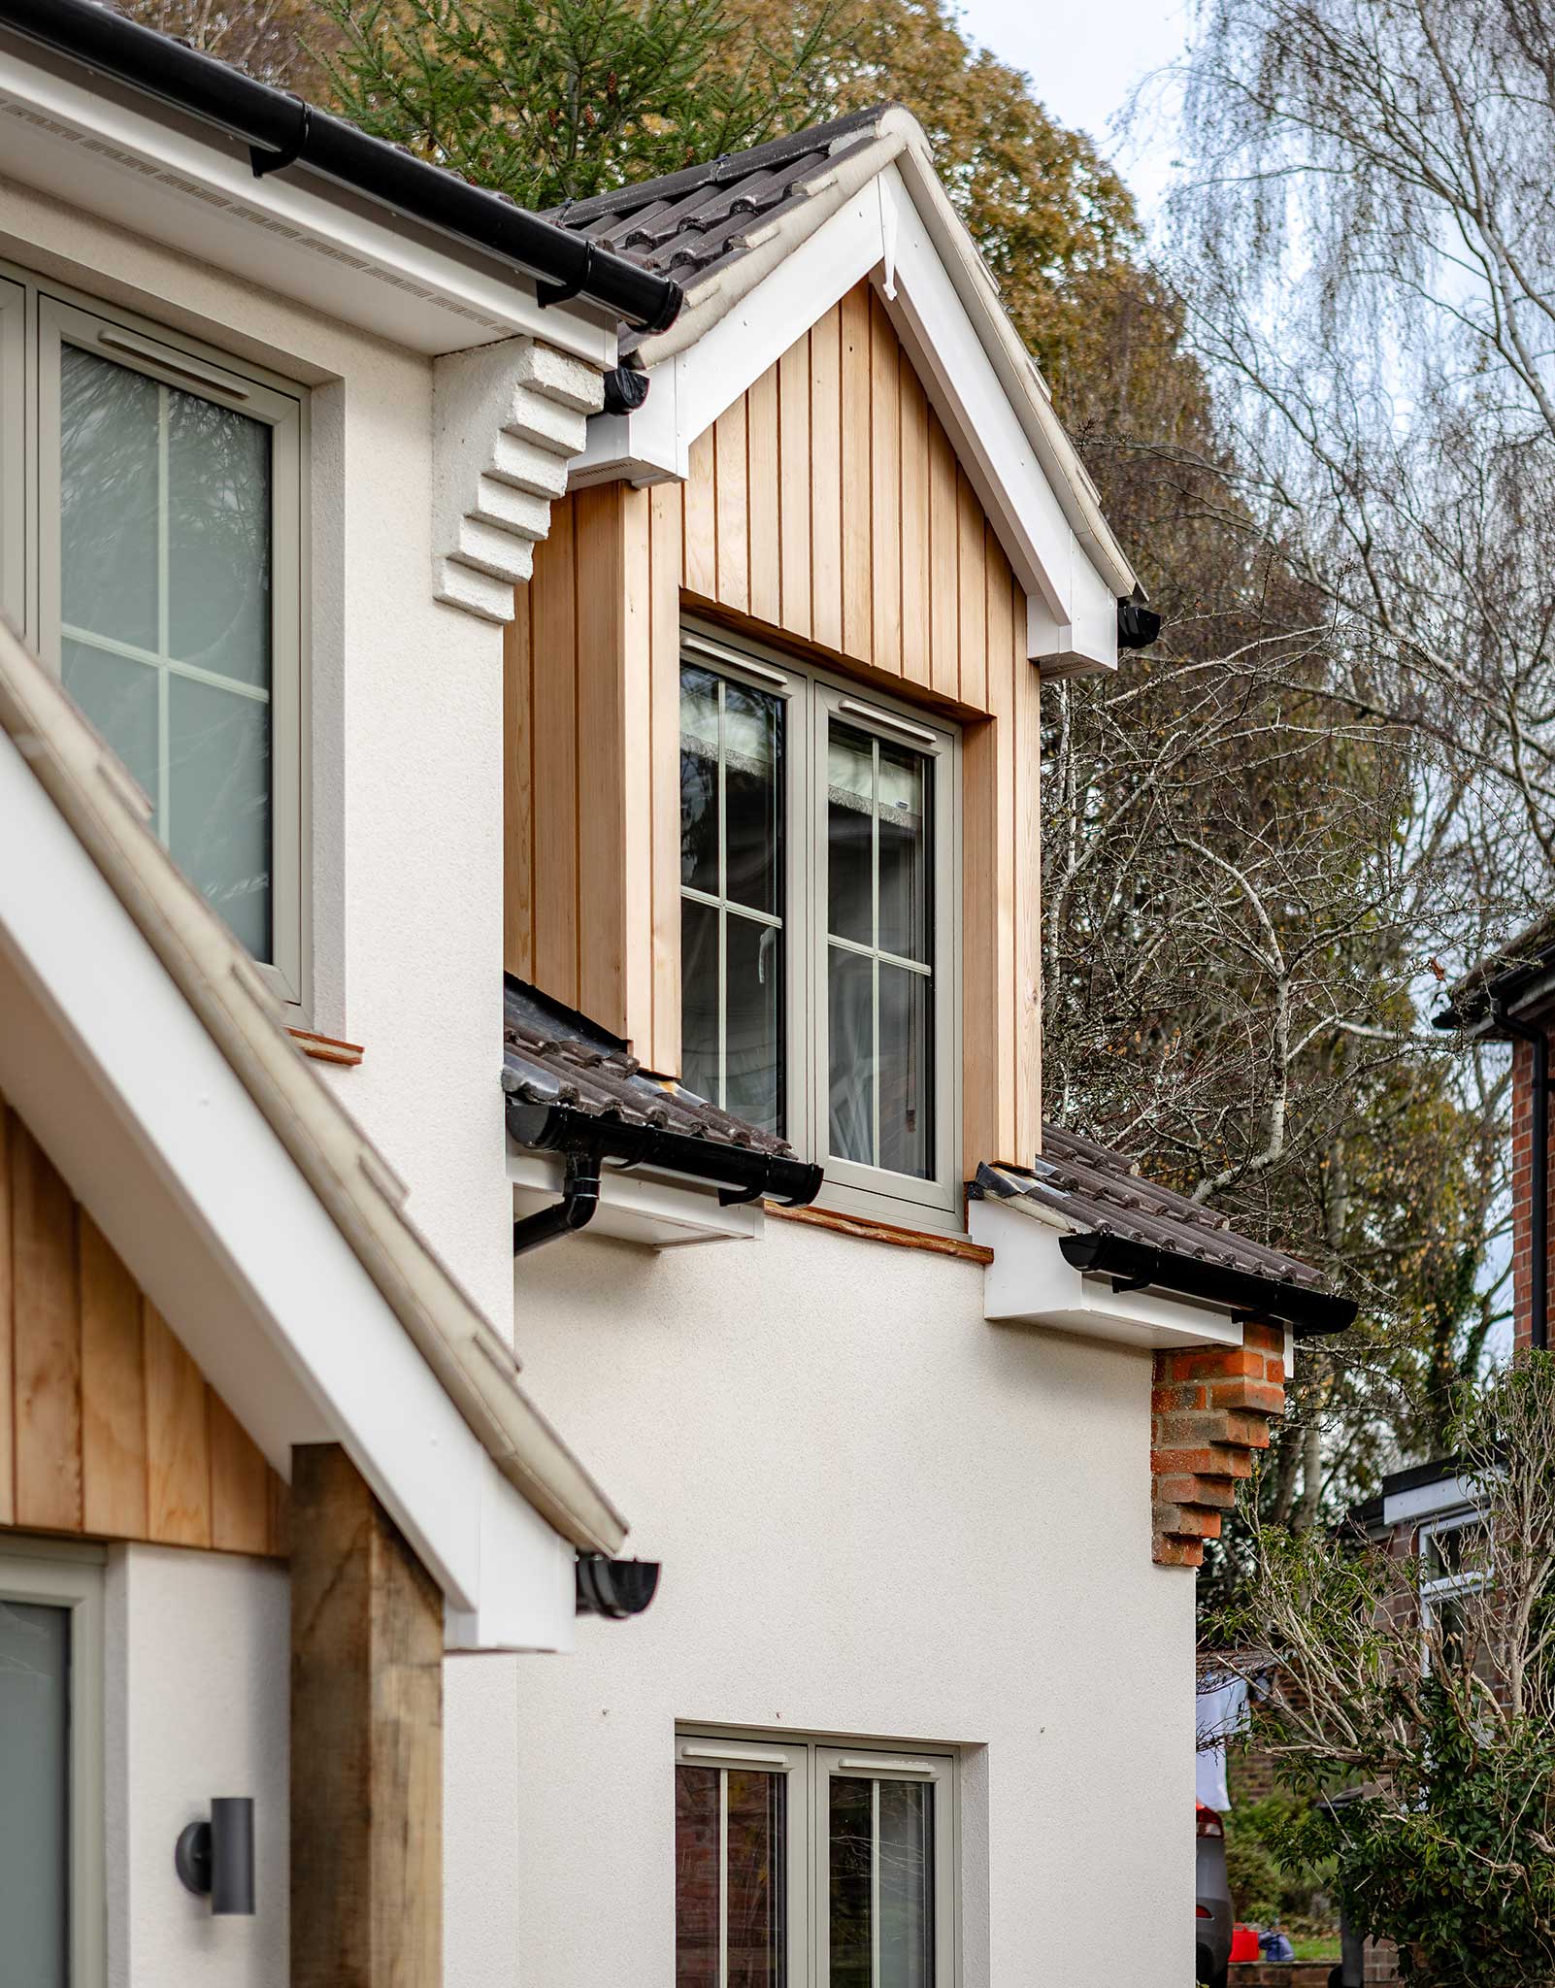
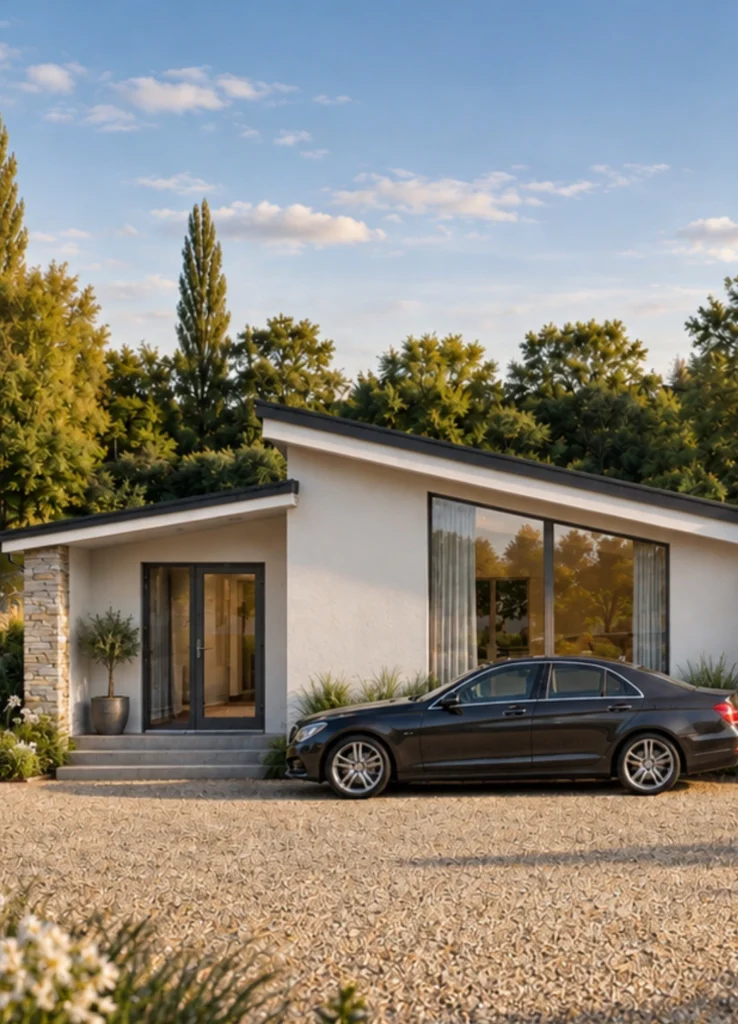
A proposed palette of timber and render brings warmth and texture, giving the transformation a contemporary character that feels comfortable within its setting.